
Choosing the right bathroom type is key! This guide breaks down standard bathroom setups and explores innovative alternatives, helping you find the perfect fit for your space, budget, and needs. We’ll make it simple and stress-free, so you can update your bathroom with confidence.
bathrooms are more than just a place to get ready; they’re personal retreats. But when it comes to renovations or new builds, the choices for bathroom layouts can feel overwhelming. What exactly are the common “bathroom types,” and are there any clever alternatives if a standard setup doesn’t quite work? Knowing your options is the first step to creating a functional and beautiful space that perfectly suits your home. This guide will demystify bathroom types, explore exciting alternatives, and give you the confidence to make the best decision for your project, no matter your skill level.
Let’s dive into understanding what makes a bathroom tick and explore the fantastic possibilities beyond the usual.
Understanding Standard Bathroom Types
When we talk about “bathroom types,” we’re generally referring to the standard configurations found in most homes, categorized by the essential fixtures they contain. These categories help builders and renovators quickly understand the function and space requirements of a bathroom. For DIYers, understanding these types is crucial for planning renovations, purchasing fixtures, and even assessing the feasibility of layout changes.
The main players in standard bathroom configurations are usually variations of a half bath, a three-quarter bath, and a full bath. There’s also the “powder room,” which is essentially a half bath but often with a more decorative flair.
What is a Half Bath?
A half bath, also known as a powder room or guest bathroom, is the simplest common bathroom type. It typically contains only two essential fixtures: a toilet and a sink (or vanity). These bathrooms are ideal for guest use or as a convenient secondary bathroom on a main floor.
- Purpose: Primarily for quick visits and guest convenience.
- Fixtures: Toilet, Sink/Vanity.
- Space: Requires the least amount of space.
- Common Locations: Entryways, living areas, basements.
What is a Three-Quarter Bath?
A three-quarter bath expands on the half bath by adding a shower. This configuration offers a bit more utility, making it suitable for guest bedrooms or as a primary bathroom in smaller homes or apartments where a full bath might be impractical. It provides the essentials for a quick wash and if you need to shower.
- Purpose: For primary use in smaller spaces or as a functional guest bath.
- Fixtures: Toilet, Sink/Vanity, Shower.
- Space: Moderate space requirement.
- Common Locations: Smaller homes, guest suites, home offices.
What is a Full Bath?
The most complete standard bathroom type, a full bath, includes all four essential fixtures: a toilet, a sink/vanity, a shower, and a bathtub. This is the most common setup for master bathrooms and family bathrooms, offering comprehensive functionality for daily routines.
- Purpose: Primary daily use for all occupants.
- Fixtures: Toilet, Sink/Vanity, Shower, Bathtub.
- Space: Requires the most space among standard configurations.
- Common Locations: Master bedrooms, family bathrooms.
Bathroom Alternatives: Thinking Outside the Standard Box
Sometimes, the typical bathroom configurations just don’t fit the bill. Maybe you have an unusually shaped room, a tight space, or a desire for something more specialized. This is where bathroom alternatives come in! These can range from clever combinations of standard fixtures to entirely unique setups, focusing on maximizing utility, aesthetics, or specific needs.
Exploring alternatives can unlock potential you never knew existed in your home. Whether it’s a space-saving solution or a luxury upgrade, there’s an alternative to suit almost any situation.
The Wet Room: A Splash-Friendly Design
A wet room is a waterproofing concept where the entire bathroom is designed to get wet. There’s no separate shower enclosure; instead, the shower area is integrated into the room itself, with a sloping floor to direct water towards a drain. This is a fantastic space-saving solution and offers a sleek, modern look.
How it works: All surfaces – walls and floors – are waterproofed. A single drain is installed in the floor, often with a slight slope towards it. A showerhead is mounted, and the space is kept clear. Many modern wet rooms use a glass screen to help contain some of the water spray.
- Pros: Maximizes space, especially in small bathrooms; sleek and modern appearance; easy to clean; accessible for people with mobility issues.
- Cons: Requires expert waterproofing to prevent leaks; can make the entire bathroom damp; may require a good ventilation system.
- Ideal for: Smaller homes, modern renovations, accessible bathrooms.
The Ensuite Bathroom: Private Retreats
An ensuite bathroom is a bathroom directly attached to a bedroom, usually accessed from the bedroom itself. It essentially acts as a private bathroom for the occupants of that room. This offers a significant upgrade in comfort and privacy.
Key characteristics: Usually a full bath or three-quarter bath; direct access from the bedroom; creates a master suite feel.
- Pros: Ultimate privacy and convenience; enhances home value; creates a luxurious feel.
- Cons: Requires dedicated space within or adjacent to a bedroom; can be costly to build or renovate.
- Ideal for: Master bedrooms, guest suites, maximizing luxury.
The Jack and Jill Bathroom: Shared Convenience
A Jack and Jill bathroom is designed with two doors, typically connecting two bedrooms. This allows shared access between the two rooms while still offering a degree of privacy for each. It’s a clever way to serve multiple bedrooms without needing a bathroom off every single one.
How it works: The bathroom is situated between two rooms, with a door from each room leading into it. Often, there’s a separate small area for the toilet and shower/tub, with a shared sink area accessible from both sides of the doors.
- Pros: Efficient use of space; convenient for families with children sharing rooms; offers privacy for each bedroom.
- Cons: Potential for traffic jams if both bedrooms need access simultaneously; requires careful planning for plumbing and door placement.
- Ideal for: Homes with multiple children’s bedrooms, shared guest suites.
The California Bathroom: A Space-Saving Combo
A California bathroom is a term sometimes used to describe a bathroom that combines a shower and a toilet in one room, but with a separate, smaller sink area that might be located just outside the main bathroom door, often in the hallway. This is a minimalist approach, ideal for very tight spaces or specific design intentions.
Focus: Functionality in minimal space. The idea is to have the essential wet facilities together, with the sink serving multiple purposes or locations.
- Pros: Extremely space-efficient; can be a good solution for small studio apartments or very compact homes.
- Cons: Less private for sink use; can feel cramped if not designed well; may not appeal to everyone’s sense of convenience.
- Ideal for: Very small homes, guest cottages, optimizing limited square footage.
The Half-Plus Bathroom: Enhanced Guest Space
This is less of a distinct “type” and more of a common upgrade to a standard half bath. A half-plus bathroom includes the toilet and sink, but also adds a dedicated shower stall. This elevates a simple powder room into a highly functional guest bathroom that can accommodate overnight visitors without needing full bath amenities.
Key features: Toilet, sink, and a shower. It’s essentially a three-quarter bath, but the term “half-plus” highlights its origin as an enhanced half bath.
- Pros: Adds significant utility to a small footprint; great for guest rooms or basements; more functional than a standard half bath.
- Cons: Requires more space than a basic half bath.
- Ideal for: Guest rooms, basement renovations, flexible secondary bathrooms.
Comparing Bathroom Types: A Quick Reference
To help you visualize the differences and decide which type might be best for your needs, here’s a table that outlines the core features.
| Bathroom Type | Key Fixtures | Typical Use Case | Space Requirement |
|---|---|---|---|
| Half Bath (Powder Room) | Toilet, Sink | Guest use, main floor convenience | Smallest |
| Three-Quarter Bath | Toilet, Sink, Shower | Primary in small homes, guest suites | Moderate |
| Full Bath | Toilet, Sink, Shower, Bathtub | Master, family bathrooms | Largest |
| Wet Room | Toilet, Sink, Shower (integrated) | Space-saving, modern, accessible | Variable, but efficient |
| Ensuite | Variable (could be 3/4 or Full) | Private bedroom access | Depends on configuration |
| Jack and Jill | Variable (could be 3/4 or Full) | Shared between two bedrooms | Depends on configuration |
| California Bathroom | Toilet, Sink (separate), Shower | Ultra-compact living, minimalist | Very Small, specialized layout |
| Half-Plus Bath | Toilet, Sink, Shower | Enhanced guest bath, flexible secondary | Small to Moderate |
Factors to Consider When Choosing Your Bathroom Type
Selecting the right bathroom type isn’t just about fitting fixtures; it’s about understanding your lifestyle, your home’s layout, and your budget. Thinking through these elements before you start will save you time, money, and potential headaches down the road.
1. Available Space and Layout
This is often the biggest constraint. Measure your potential bathroom area carefully. Consider not only the square footage but also the shape and any existing plumbing or structural elements that can’t be moved. For instance, a long, narrow space might be better suited for a wet room or a linear layout, while a square space could accommodate a traditional full bath.
For expert advice on measuring and planning spaces, the CDC provides excellent resources on accessible home design, which often involve maximizing usable space efficiently.
2. Budget and Cost
The number of fixtures and the complexity of the installation will directly impact cost. A half bath is the most economical. Adding a shower increases costs, and a bathtub is often the most expensive fixture to install. Wet rooms, while space-saving, require specialized waterproofing skills and materials, which can be a significant upfront investment.
3. Functionality and Usage
Who will be using this bathroom, and how often?
A guest bathroom might prioritize style and ease of use for visitors.
A family bathroom needs durability, storage, and perhaps a bathtub for children.
A master bathroom often aims for luxury and personal convenience.
A powder room is purely for convenience and should be easily accessible from common areas.
4. Plumbing and Venting Requirements
Adding new plumbing lines or moving existing ones can be a major expense. Consider the proximity of existing stacks and vents. Bathrooms require specific venting to function correctly and prevent sewer gas from entering the home. The National Association of Home Builders (NAHB) often discusses the intricacies of plumbing codes and best practices.
5. Accessibility Needs
If you or someone in your household has mobility challenges, consider features like wider doorways, curbless showers (common in wet rooms), grab bars, and accessible vanity heights now, or plan for them to be incorporated later. Universal design principles aim to make spaces usable by people of all ages and abilities.
6. Aesthetics and Style
Beyond functionality, how do you want your bathroom to look and feel? A sleek, minimalist wet room offers a different vibe than a cozy, traditional full bath with a clawfoot tub. The chosen bathroom type will influence the overall design possibilities.
DIY Considerations: Making the Choice Work for You
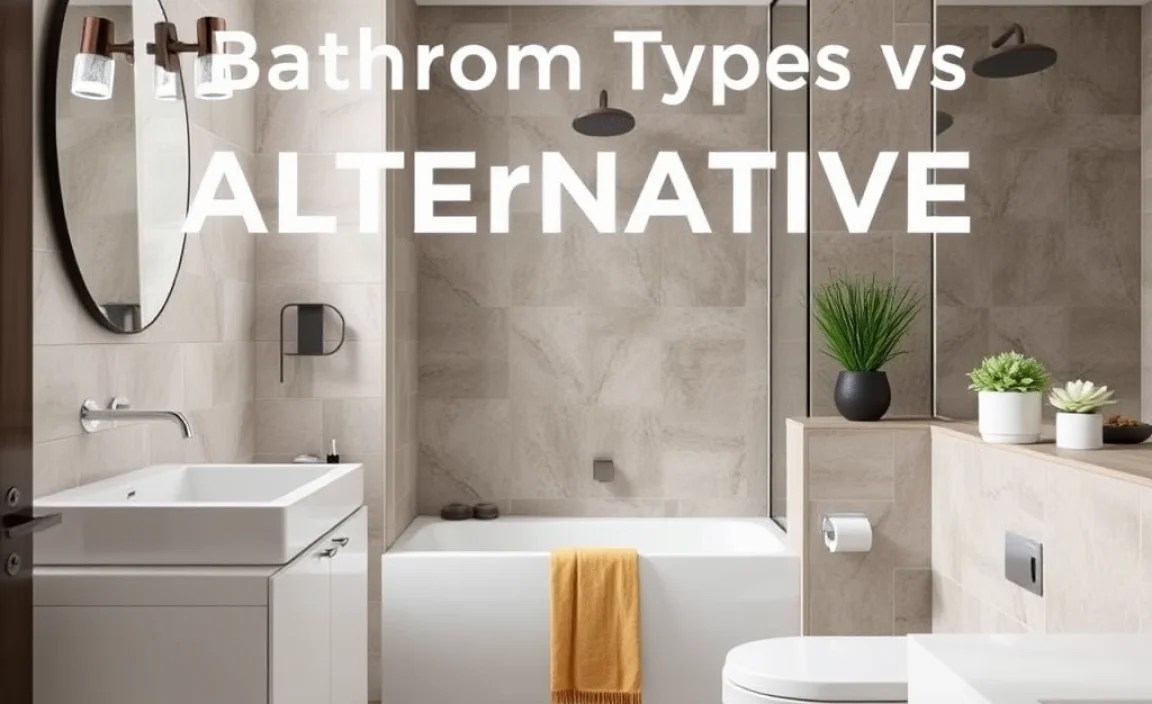
As a DIY enthusiast, understanding these bathroom types empowers you to make informed decisions. Whether you’re renovating a single bathroom or planning multiple updates, here’s how you can approach it:
Do You Need a Full Layout Overhaul?
Sometimes, you can achieve a different “type” of bathroom without a complete gut job. For example, if you have a standard full bath but rarely use the tub, you might convert it into a spacious walk-in shower, effectively creating a more luxurious three-quarter bath. Or, if you have a large guest room with plenty of adjoining space, you could potentially carve out an ensuite.
Tools of the Trade for Bathroom Projects
Before you start any project, ensure you have the right tools. For basic bathroom updates, you might need:
- Tape measure
- Level
- Screwdrivers (Phillips and flathead)
- Adjustable wrench
- Pliers
- Putty knife
- Caulking gun
- Utility knife
- Stud finder
- Safety glasses
- Gloves
For more involved projects like repiping or structural changes, you might need specialized tools, or it might be wise to hire a professional. Resources like This Old House offer fantastic guides for DIY projects and tool recommendations.
When to Call a Professional
While DIY is rewarding, some tasks are best left to the experts. This includes:
- Major plumbing work (moving pipes, installing main stacks)
- Electrical work (especially if adding new circuits)
- Structural modifications (removing walls, framing new spaces)
- Complex waterproofing for wet rooms
Don’t be afraid to call in licensed plumbers or electricians to ensure safety and code compliance. It’s an investment that prevents costly mistakes later.
FAQ: Your Bathroom Type Questions Answered
Q1: What’s the minimum space needed for a half bath?
A1: A half bath typically requires a minimum of about 15 square feet. This allows for a compact toilet and a small vanity or pedestal sink, with enough clearance for comfortable use.
Q2: Can I convert my existing full bath into a wet room?
A2: Yes, often you can! It requires significant waterproofing of the entire room and a sloped floor. It’s crucial to ensure proper drainage and sealing to prevent water damage. This is a more advanced DIY project or one best suited for professional installers.
Q3: Which bathroom type is best for resale value?
A3: A well-appointed full bathroom, especially a master ensuite, generally adds the most resale value to a home. However, having multiple clean and functional bathrooms of any type is beneficial.
Q4: What is the difference between a shower and a wet room?
A4: A standard shower has a defined enclosure (like a glass stall or a bathtub with a surround) to contain water. A wet room is an entire room designed to get wet, with waterproofing and a floor drain to manage water across the floor.
Q5: Is a California bathroom practical for daily use?
A5: It can be, but it depends on your lifestyle and preferences. It’s extremely space-efficient, making it great for very small apartments or studios. However, having the sink separate from the toilet and shower might be less convenient for some users.
Q6: How do I know if I have enough space for an ensuite bathroom?
A6: You’ll need enough space for a toilet, sink, and at least a shower (three-quarter bath) or a shower and tub (full bath), along with adequate circulation space. Look at your bedroom’s floor plan – is there an unused alcove, adjoining closet, or an underutilized section of a larger room?
Q7: Are wet rooms more expensive than traditional bathrooms?
A7: The initial installation can sometimes be more expensive due to the specialized waterproofing materials and labor involved. However, they can be more cost-effective in terms of space utilization and potentially easier to clean long-term.
