
Transform your small bathroom with smart, stylish solutions! Space-saving bathroom items design trends focus on clever storage, multi-functional fixtures, and minimalist aesthetics to maximize every inch, making even tiny bathrooms feel functional and chic. Discover essential design ideas to unlock your bathroom’s potential.
Is your bathroom feeling a little… snug? You’re not alone! Many homes, especially older ones, boast bathrooms that are less about spacious luxury and more about making the most of limited square footage. It can be frustrating to feel cramped when you’re trying to get ready or simply relax. But don’t worry, transforming a small bathroom into a functional and beautiful space is absolutely achievable. With the right design choices, you can make every inch count. We’ll explore the latest trends in space-saving bathroom items that are both practical and stylish, giving you the confidence to tackle your bathroom’s transformation.
Let’s dive into how you can create a bathroom that feels bigger and works better for you!
Maximizing Your Mini Bathroom: Essential Space-Saving Design Trends
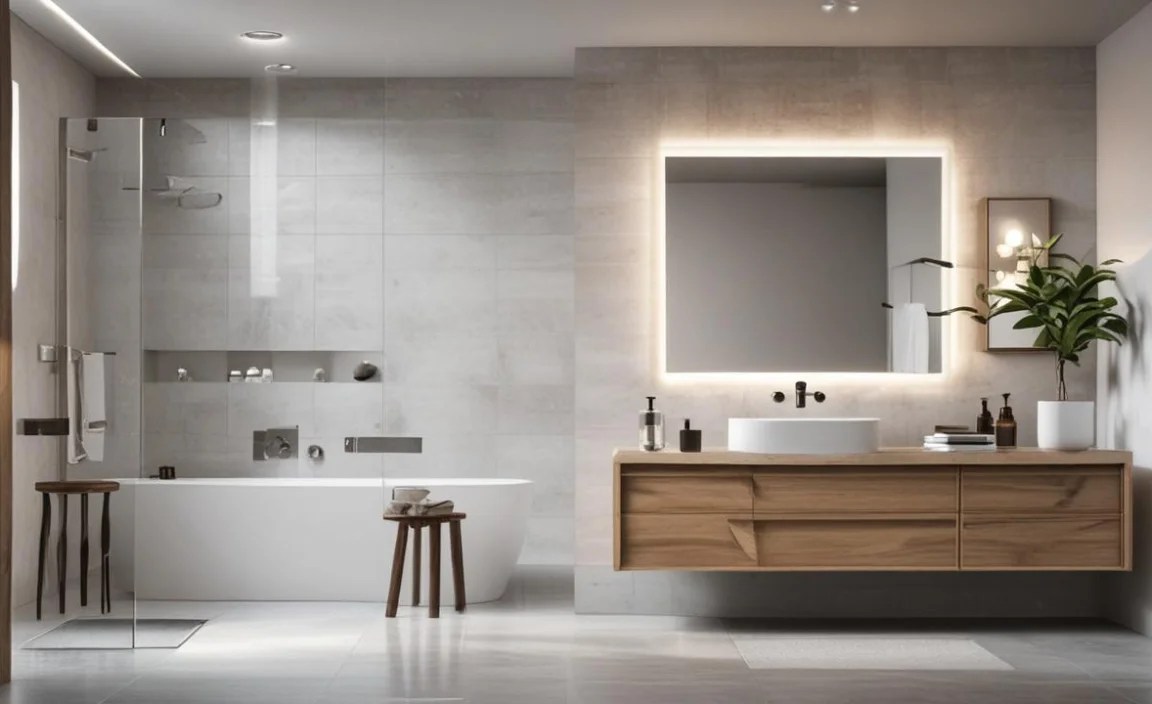
Living in a smaller home doesn’t mean you have to settle for a cramped, inefficient bathroom. The world of interior design is constantly evolving, and right now, there’s a huge focus on clever solutions for compact living spaces. This means we’re seeing some fantastic innovations in bathroom items that are designed to save space without sacrificing style or functionality. These aren’t just temporary fixes; they are informed design trends that can make a significant, lasting impact on your daily life. From smart storage to clever fixtures, let’s explore how to make your bathroom work harder for you.
Trend 1: The Rise of the Wall-Mounted Marvel

One of the biggest game-changers in small bathroom design is moving items off the floor and onto the walls. This simple principle of verticality instantly frees up valuable floor space, making the room feel larger and easier to clean. Think beyond just a medicine cabinet; wall-mounted vanities, toilets, and even shower systems are becoming increasingly popular.
Wall-Mounted Vanities: Sleek and Streamlined
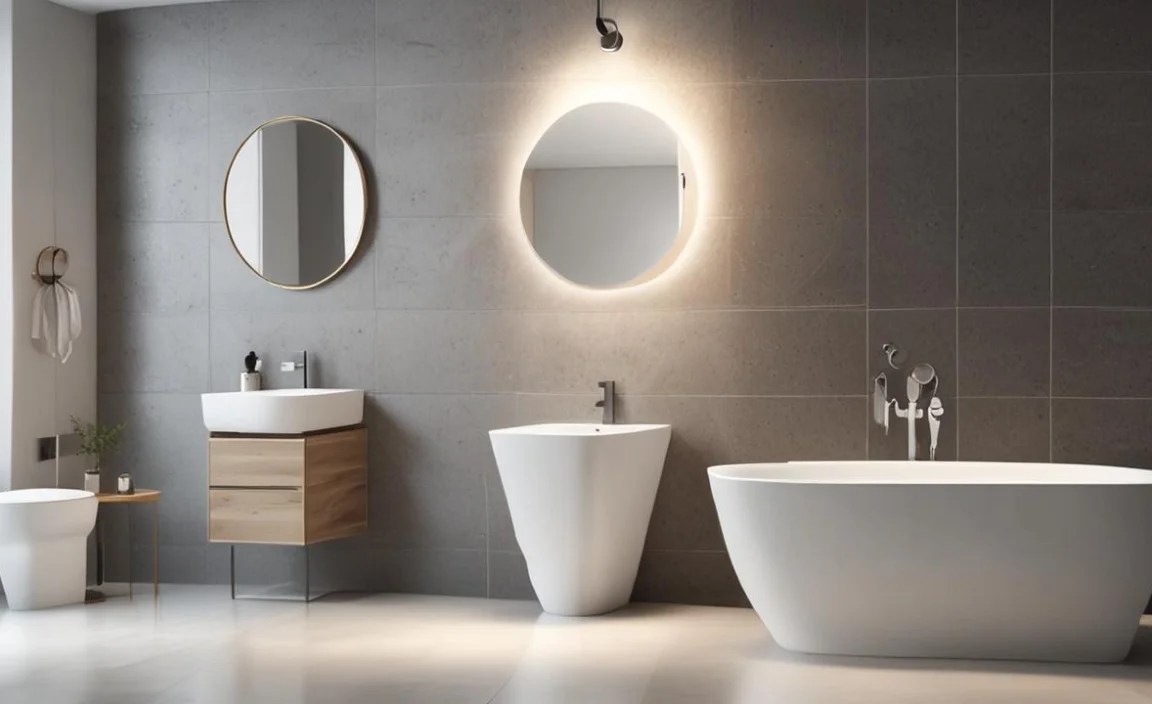
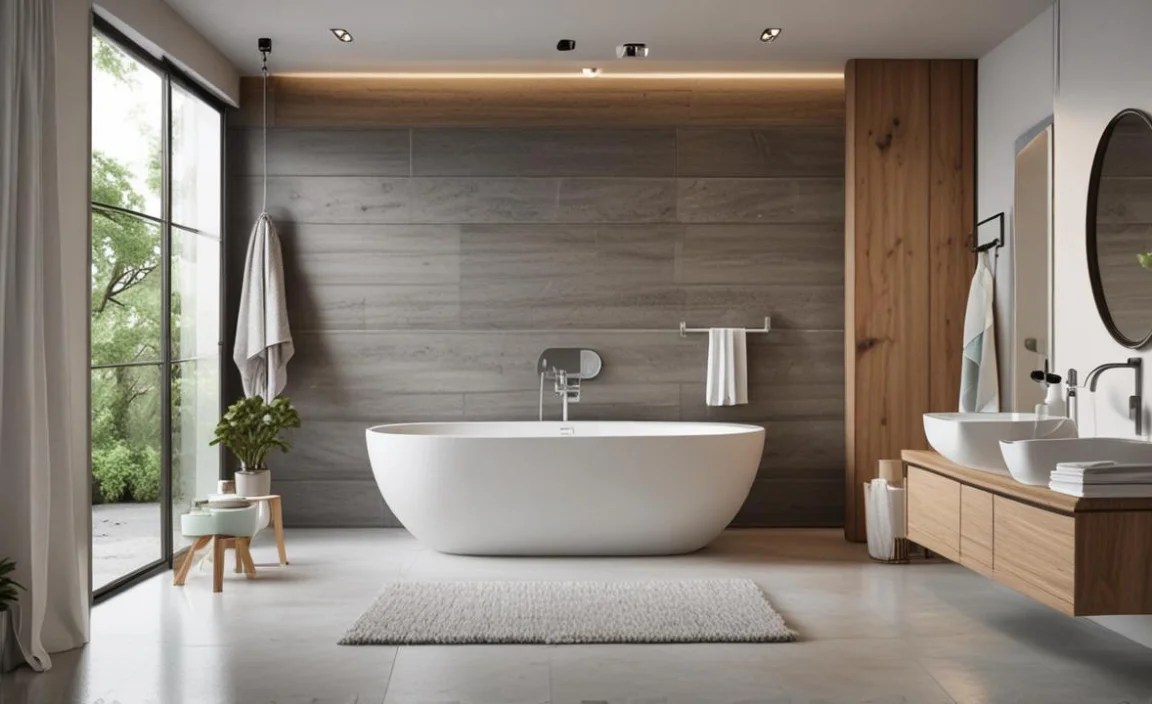
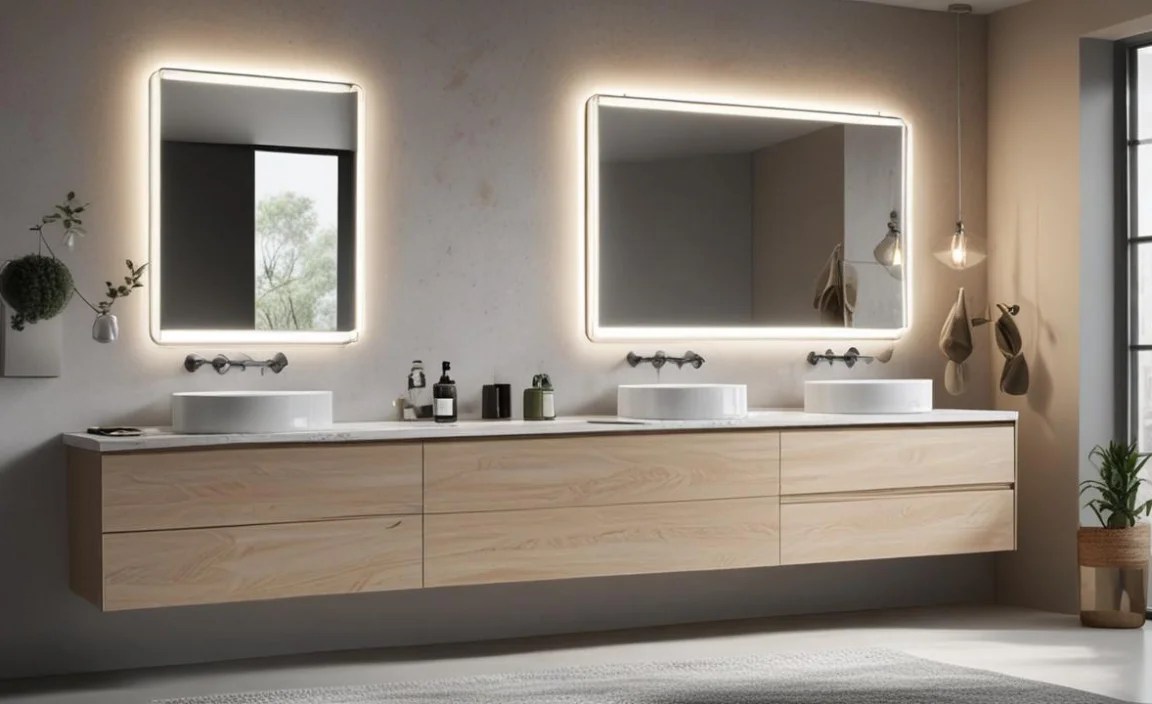
Traditional vanities, with their bulky bases, can eat up a lot of visual and physical space in a small bathroom. Wall-mounted vanities, also known as floating vanities, offer a much lighter, more airy feel. They create the illusion of more floor space because you can see the floor underneath. Plus, cleaning becomes a breeze as there are no legs or bases to navigate around.
- Benefits: Creates visual space, modern aesthetic, easier cleaning, can provide hidden storage.
- Considerations: Requires robust wall mounting, plumbing might be more exposed or require specific concealment.
When choosing a wall-mounted vanity, opt for one with integrated drawers or cabinets to maximize storage. Slim profiles are key here. For instance, a vanity that’s only 18-20 inches deep can still offer ample sink space and storage for your essentials without overwhelming the room.
Wall-Mounted Toilets: The Ultimate Space Saver
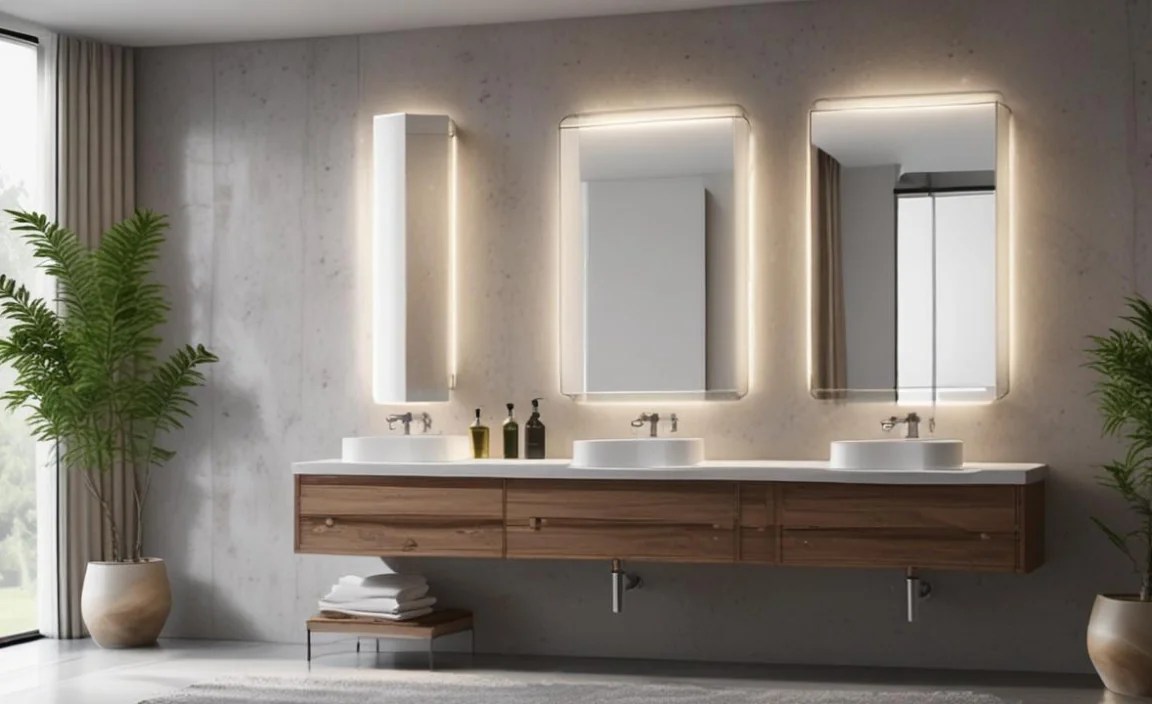
The traditional toilet takes up a significant footprint. A wall-mounted (or in-wall) toilet system hides the tank and plumbing within the wall, leaving only the sleek toilet bowl visible. Not only does this look incredibly futuristic and minimalist, but it also dramatically opens up the floor. It’s like gaining back a foot of precious bathroom real estate!
- Installation: This involves building a sturdy frame inside the wall to house the tank and flush mechanism. It’s a more involved process than a standard toilet installation, often requiring professional help, but the results are transformative.
- Maintenance: While it might seem daunting, maintenance access panels are smartly designed to allow easy access for repairs.
For a more in-depth understanding of plumbing considerations for wall-mounted fixtures, resources like the International Code Council (ICC) provide valuable insights into plumbing codes and best practices for home renovations.
Wall-Mounted Showers and Faucets: Clean Lines
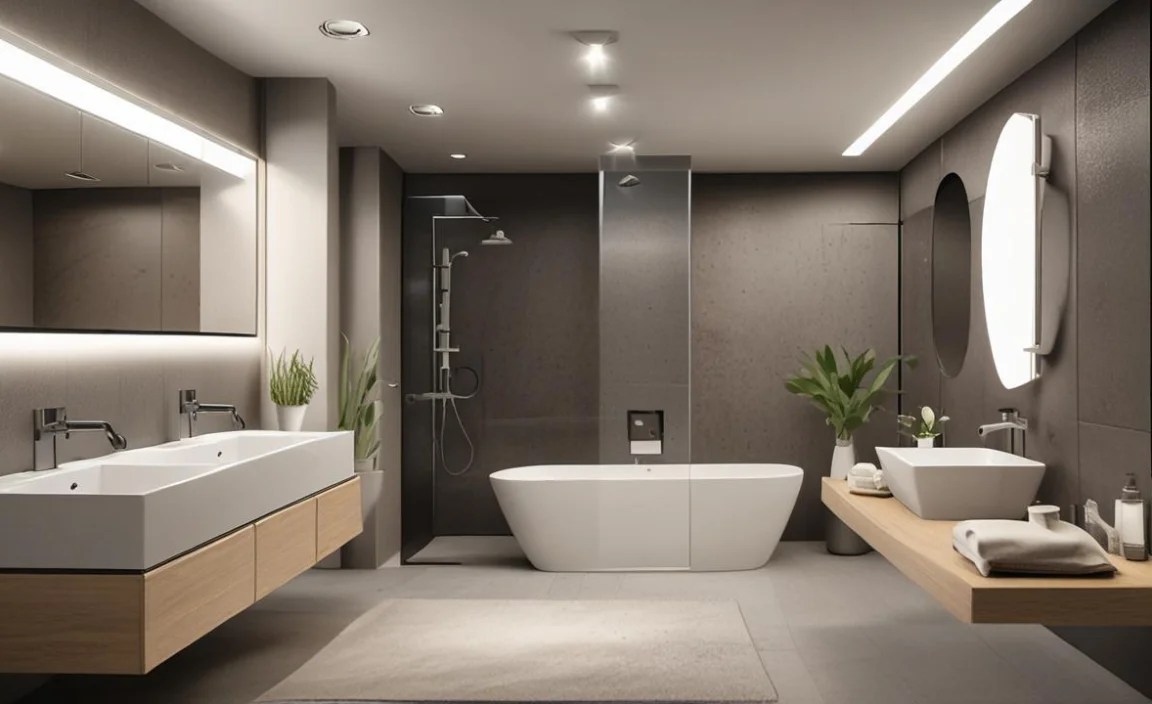
Even shower fixtures can be wall-mounted for a cleaner look. Recessed shower systems and wall-mounted taps for sinks reduce clutter and add to the streamlined aesthetic. This means fewer protruding elements and a more seamless experience.
Trend 2: Multi-Functional Fixtures: Two is Better Than One
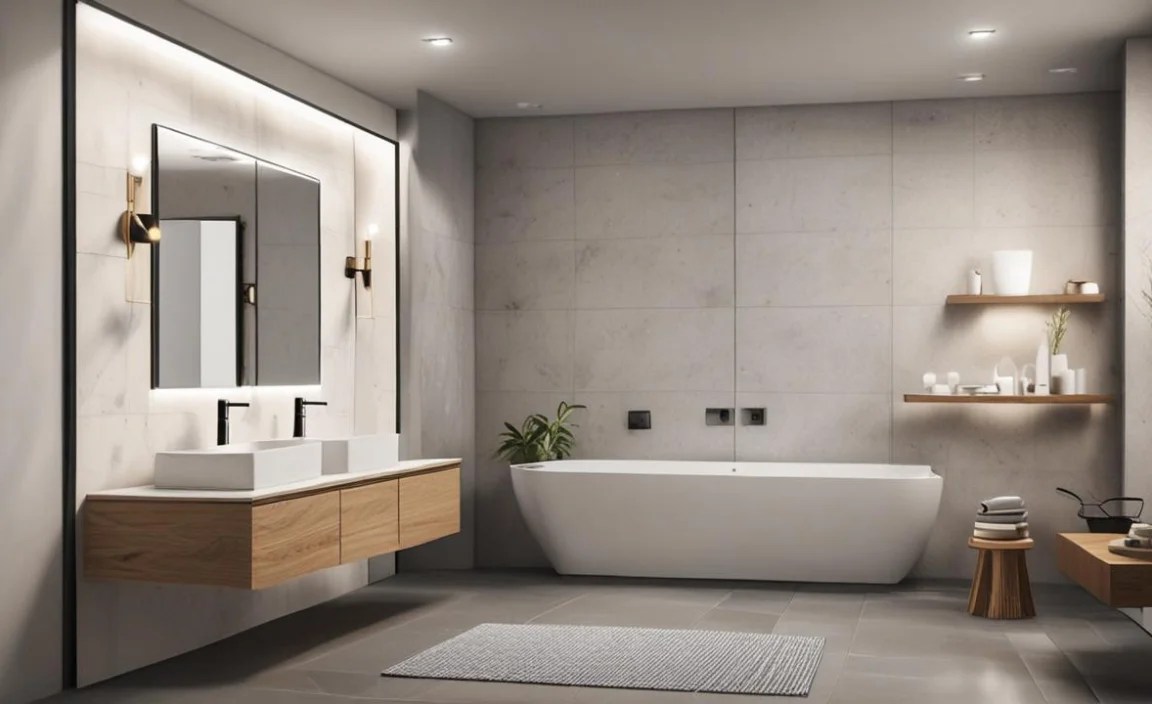
In a small space, every item needs to earn its keep. Multi-functional fixtures are design heroes, offering more than one benefit or use, thereby reducing the number of individual items you need. This is where smart design truly shines.
The Shower Bench with Storage
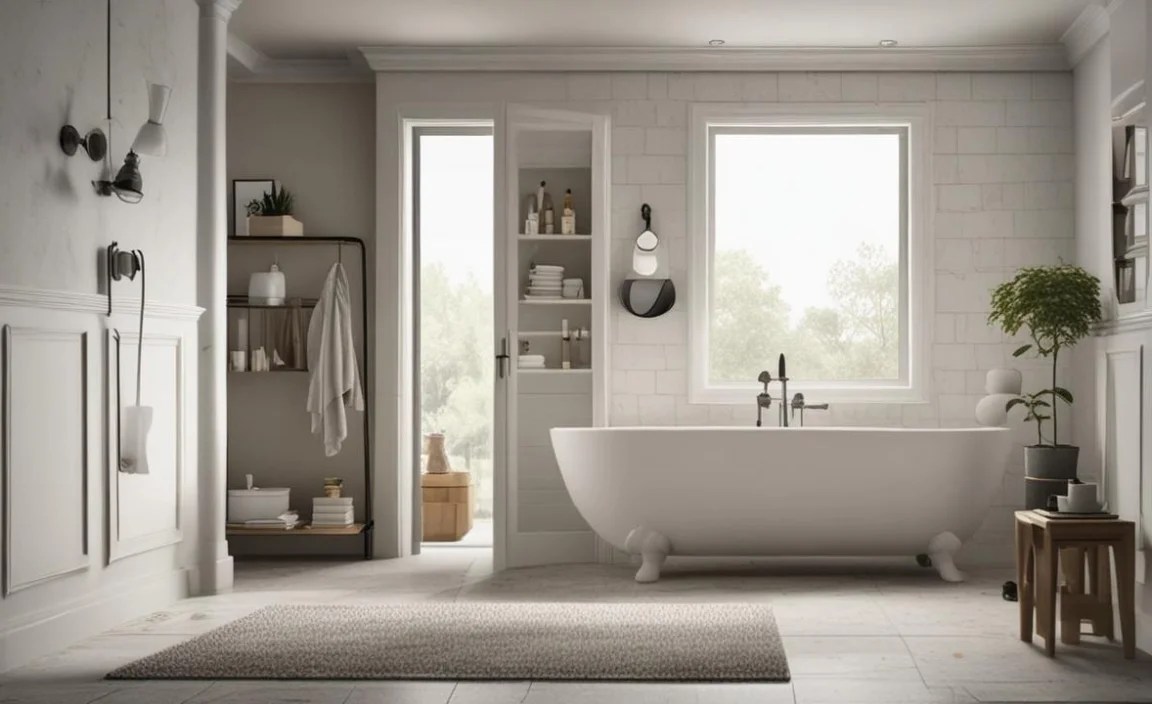
Shower stools or benches are great for comfort, but a bench that incorporates hidden storage can be a true space-saver. Imagine a sleek, built-in bench that lifts to reveal a compartment for shampoo bottles, loofahs, or extra towels. This keeps your shower alcove tidy and clutter-free.
Towel Racks that Double as Shelves
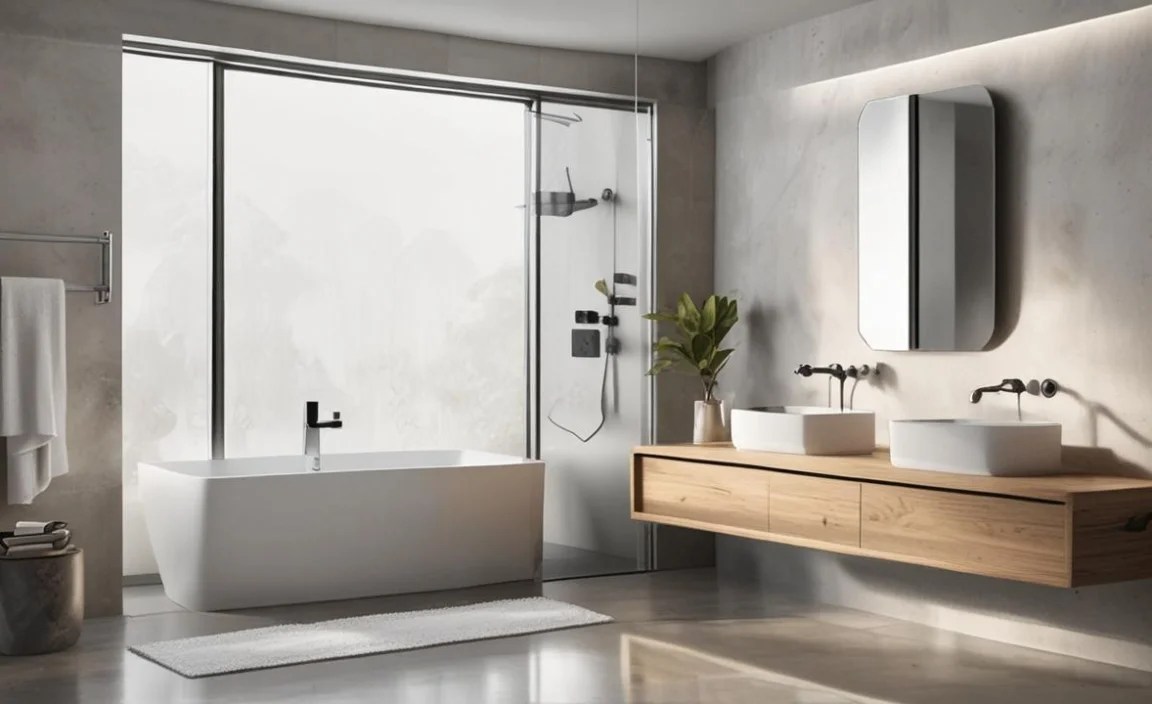
Look for towel racks that come with an integrated shelf above them. This provides a spot to place toiletries, decorative items, or folded towels while still serving its primary purpose. Folding or retractable towel racks are also excellent as they can be tucked away when not in use.
Mirrored Cabinets with Integrated Lighting
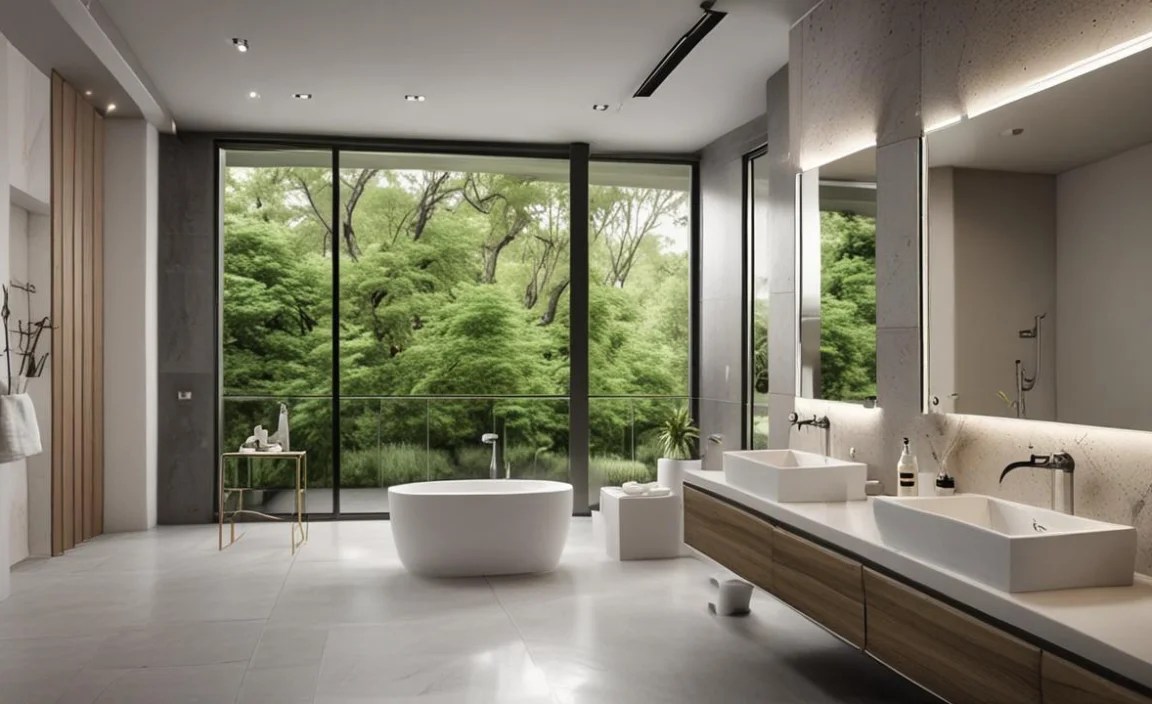
Combine your mirror and lighting needs with a stylish mirrored cabinet. These units offer storage behind a reflective surface, keeping your countertops clear. Many modern versions come with built-in LED lighting, providing task lighting for grooming without taking up extra wall space or requiring separate fixtures.
A simple mirror can work wonders in a small space by reflecting light and creating an illusion of depth. However, a mirrored cabinet adds crucial storage, making it a double-duty design element.
Trend 3: Smart Storage Solutions: Every Nook and Cranny Counts

When floor space is at a premium, you need to get creative with storage. The trend is towards integrated, built-in, and cleverly designed storage that maximizes often-overlooked areas.
Narrow, Tall Storage Units
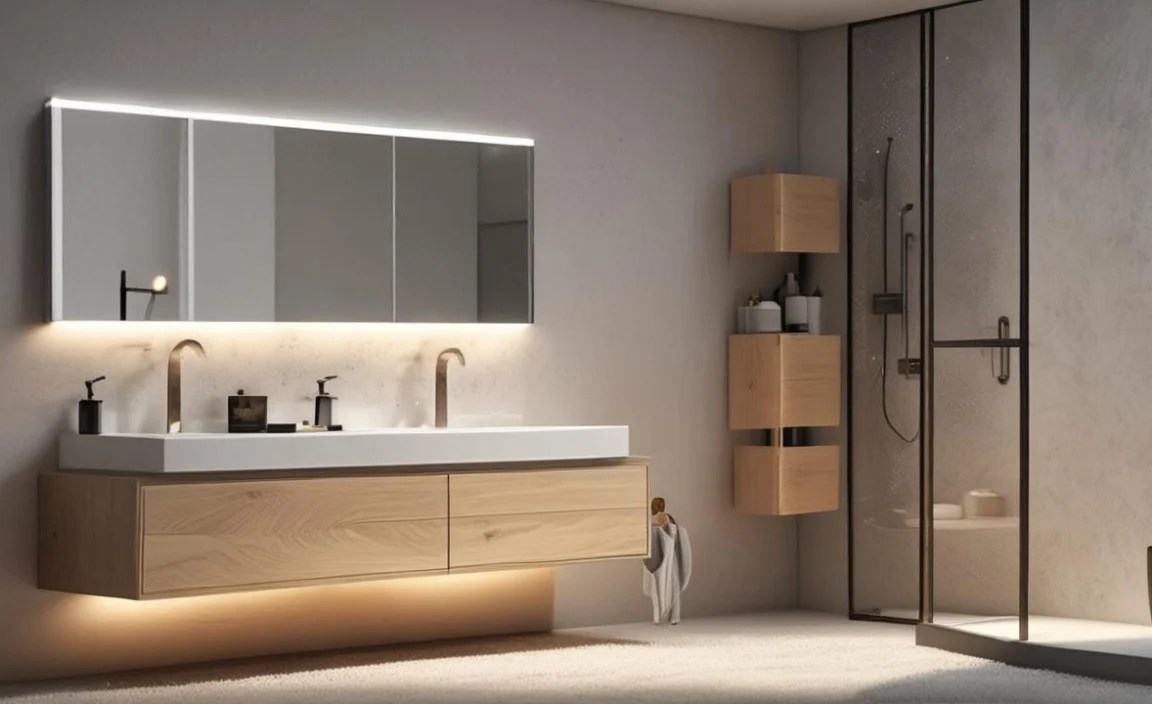
Instead of wide, short cabinets, opt for tall, narrow storage units that go almost to the ceiling. These units have a small footprint but offer a surprising amount of storage. Think of them as vertical space elevators for your toiletries and linens.
- Placement: Ideal for placing beside the toilet, in a corner, or even within a shallow alcove.
- Styles: Available in open shelving, closed cabinets, or a combination to suit your needs and aesthetic.
Corner Shelving and Cabinets
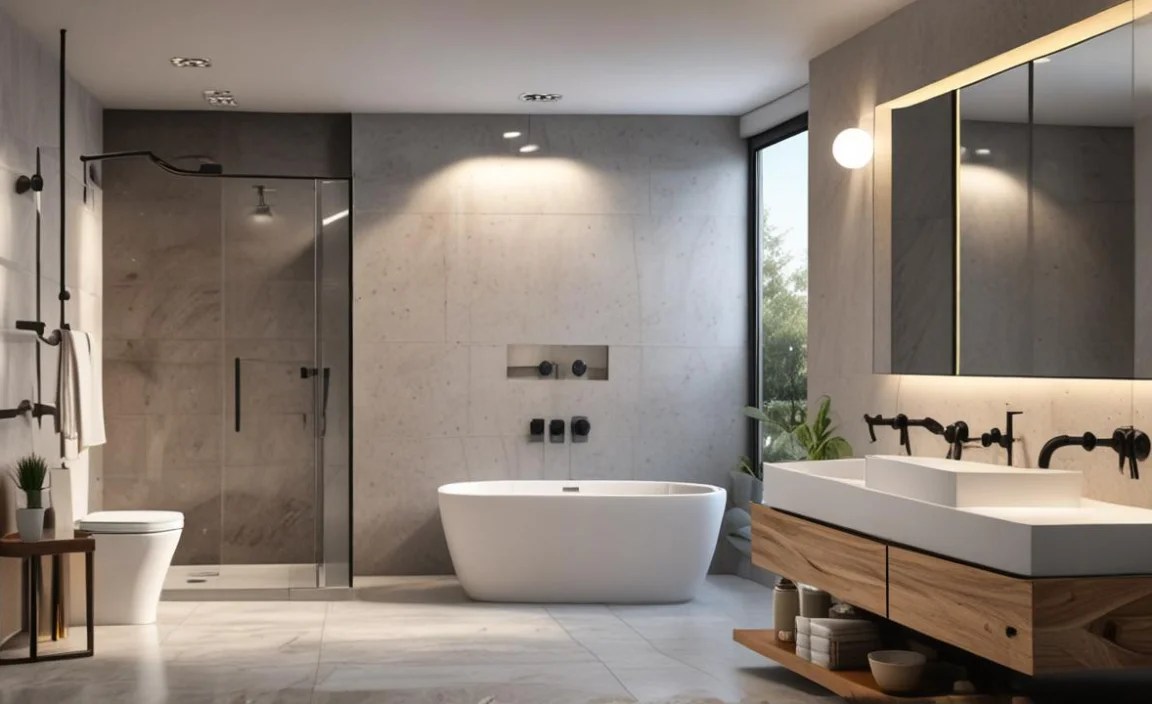
Corners are often dead space. Installing corner shelving units, whether floating shelves or a corner cabinet, can transform these neglected areas into functional storage zones. This is perfect for storing towels, decorative items, or infrequently used toiletries.
Over-the-Toilet Units
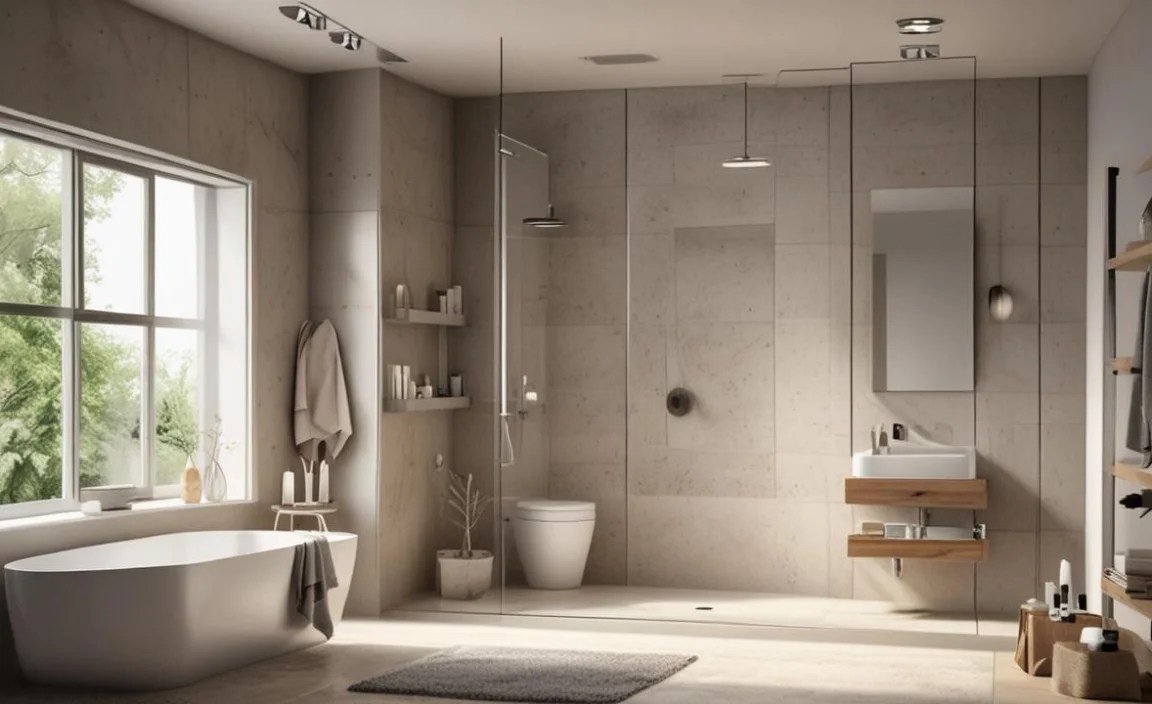
These are not new, but modern designs are sleeker and more stylish than ever. Look for units with clean lines and adjustable shelving. They utilize the often-wasted space above the toilet bowl, providing much-needed storage for toilet paper, cleaning supplies, or decorative items.
A particularly clever version might have a built-in laundry hamper or a small cabinet for discreet storage.
Shower Niches and Recessed Shelving

When renovating your shower, consider building in a recessed niche for shampoo, soap, and other shower essentials. This eliminates the need for cluttered shower caddies that hang on the showerhead or suction cups that often fail. Similarly, consider shallow recessed shelving in other parts of the bathroom walls for extra storage without protruding into the room.
Organizations like the Occupational Safety and Health Administration (OSHA) offers guidance on safe renovation practices, which is crucial when considering modifications like building niches.
Trend 4: Minimalist Aesthetics and Slim Profiles

The overall design philosophy for small bathrooms centers around a minimalist aesthetic. This means clean lines, uncluttered surfaces, and avoiding bulky items. Slim profiles are key for everything from shower doors to accessories.
Frameless Shower Doors
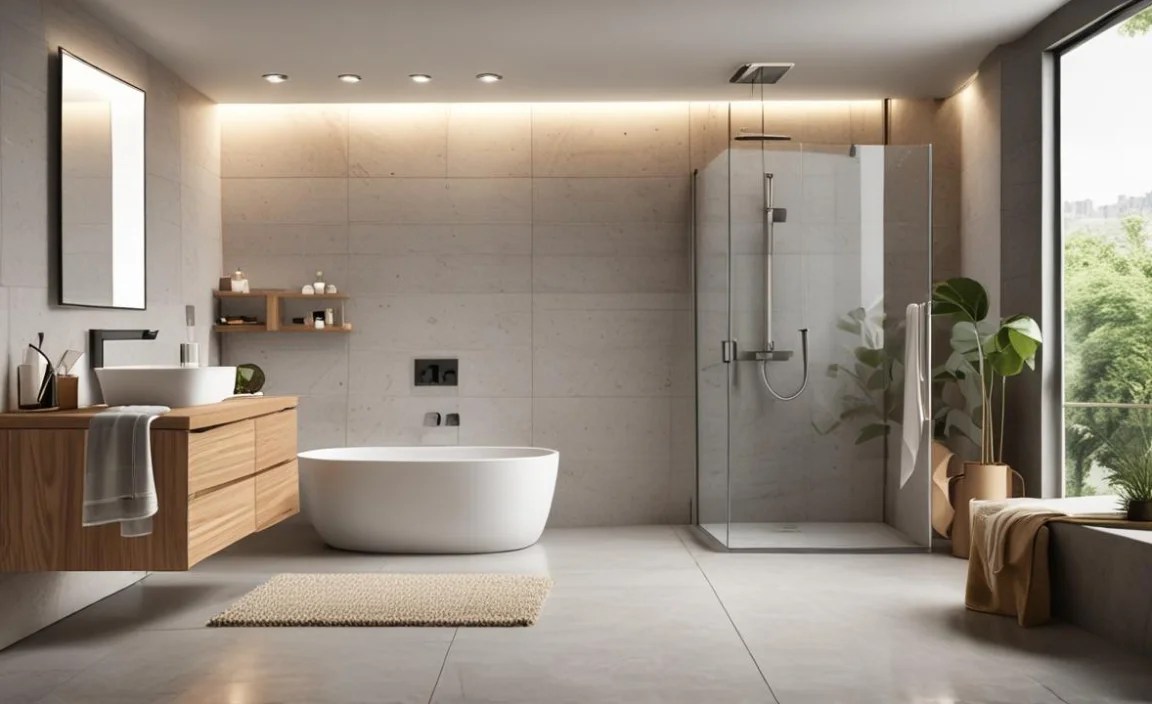
Traditional shower doors often have bulky frames that can make a small shower enclosure feel even smaller. Frameless or semi-frameless shower doors create a seamless, open look that visually expands the space. The glass acts as a continuation of the wall, making the shower feel less like a box.
- Materials: Tempered glass is standard for safety.
- Types: Sliding, pivot, and bi-fold doors are all available in frameless designs.
Concealed Hardware
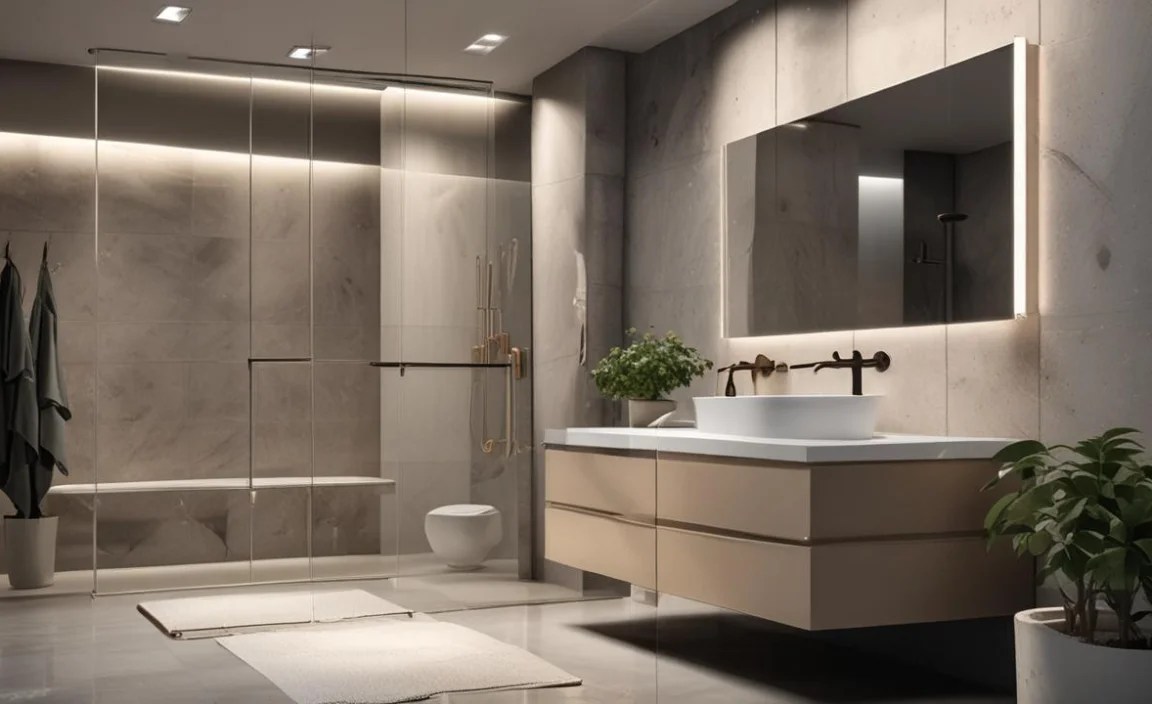
Look for accessories like towel bars, robe hooks, and toilet paper holders that have minimal or concealed mounting hardware. This creates a cleaner, more streamlined appearance, reducing visual clutter.
The Power of Mirrors
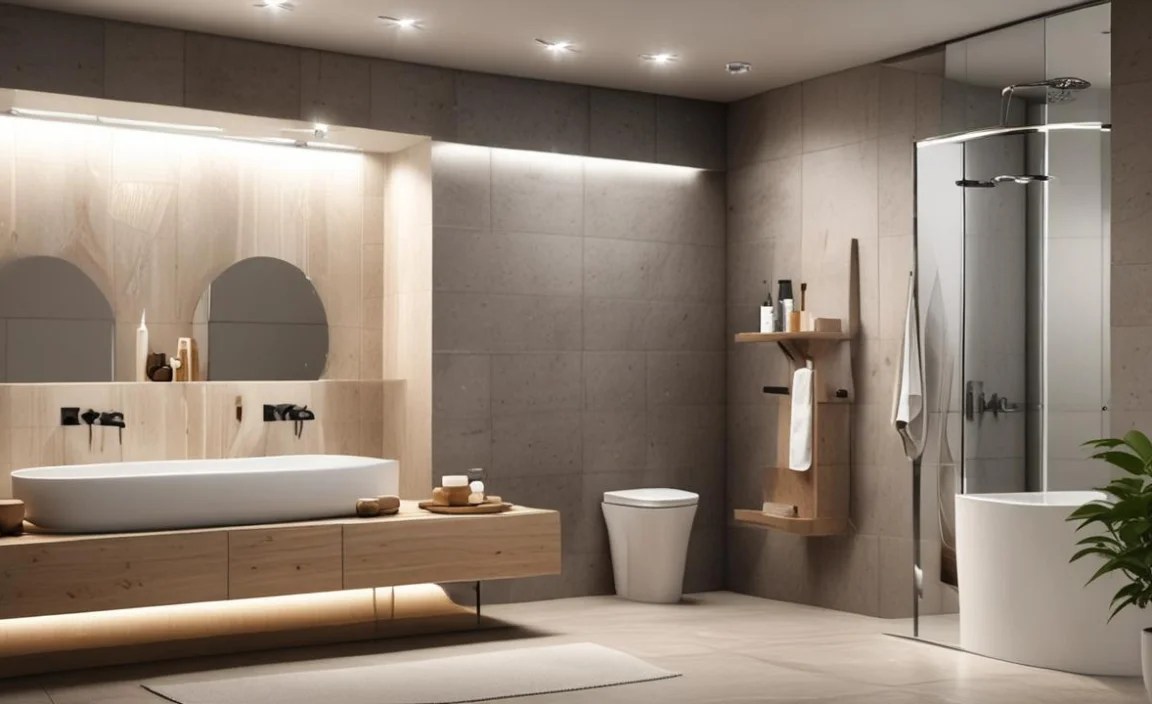
Mirrors are a small bathroom’s best friend. A large mirror, especially over the vanity, can dramatically enhance the sense of space by reflecting light and creating the illusion of depth. Consider a frameless mirror or one with a very thin, sleek frame to maintain the minimalist feel.
Trend 5: Compact and Corner Fixtures
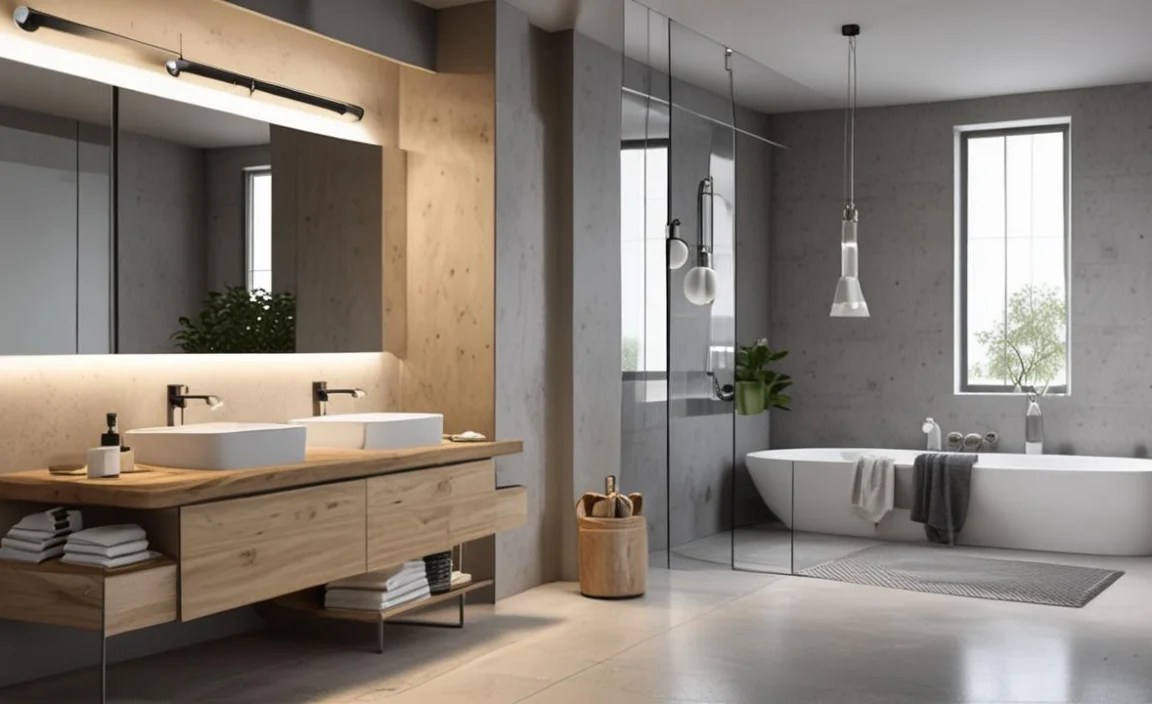
Sometimes, the key to saving space is to select fixtures that are specifically designed to fit into smaller areas or awkward corners.
Corner Sinks
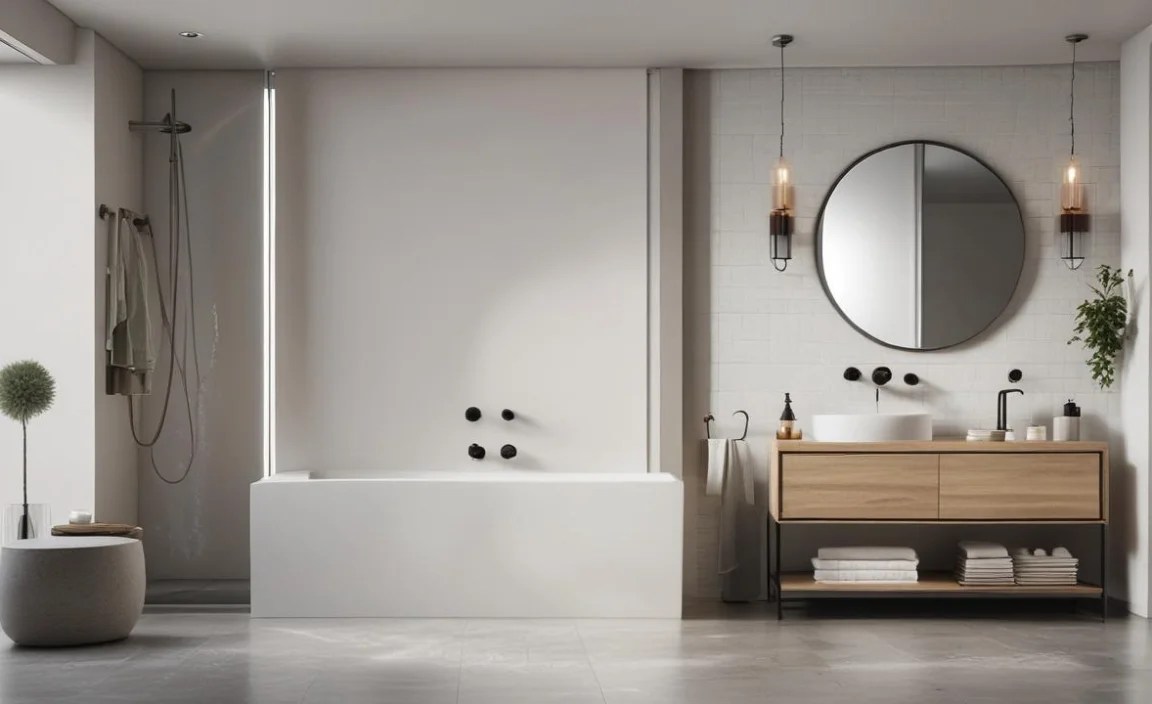
If your bathroom layout is particularly challenging, a corner sink can be a brilliant solution. These fixtures are designed to fit snugly into a corner, freeing up prime wall space for other necessities like a vanity or storage unit.
Compact Toilets and Pedestal Sinks
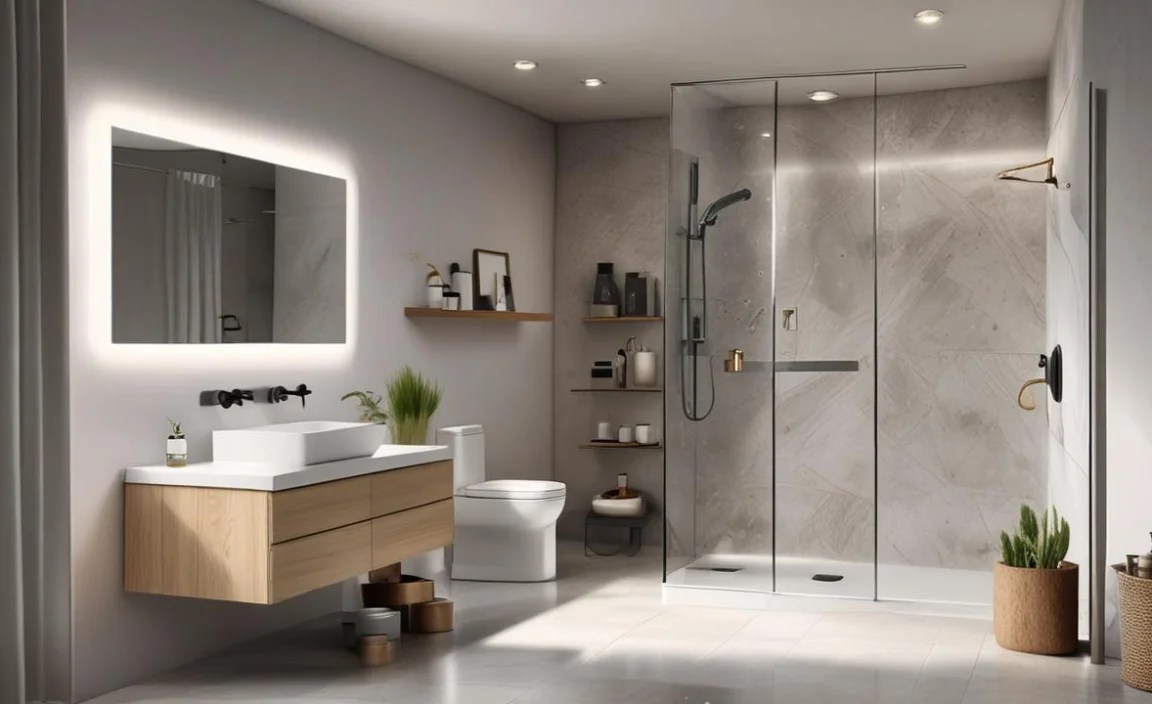
While wall-mounted toilets offer ultimate space-saving, if you’re looking for a more traditional option, consider compact or short-depth toilets. These have a smaller footprint. Similarly, pedestal sinks, while offering less storage than vanities, have a smaller base and can make a room feel more open than a bulky vanity. For even more innovative solutions, look for corner pedestal sinks.
Space-Saving Bathtubs
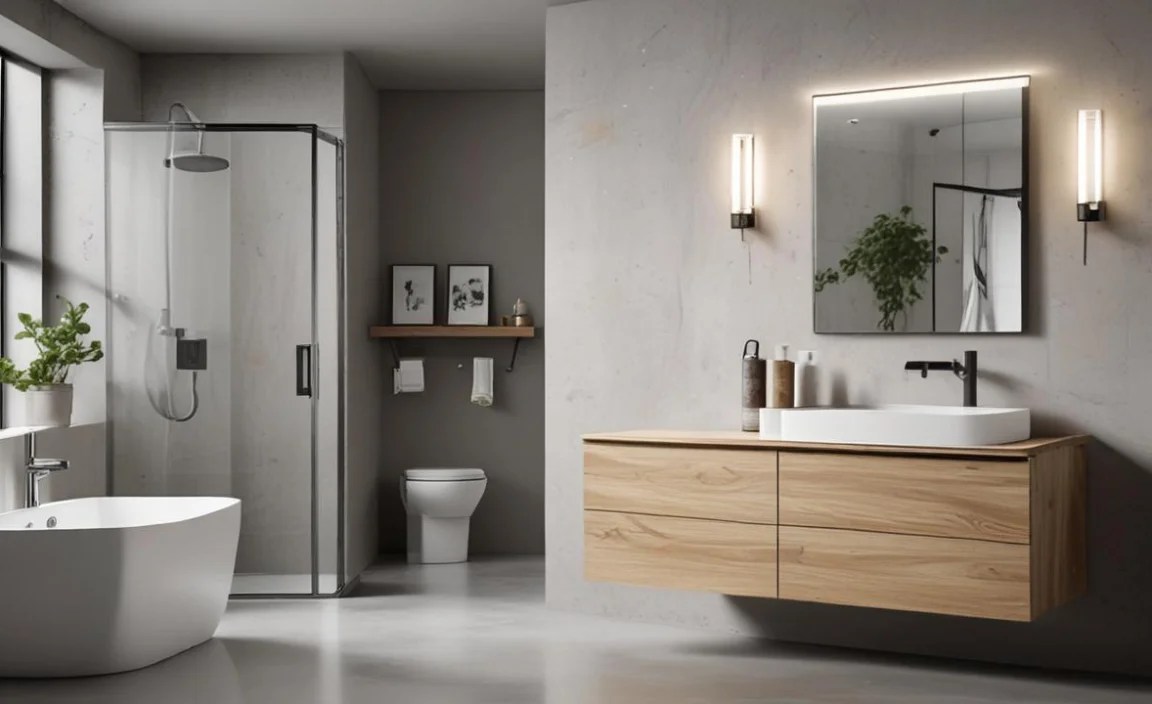
If a bathtub is essential, consider a compact or corner tub. Many manufacturers offer tubs designed for smaller bathrooms, often with a more vertical design or a smaller overall footprint without sacrificing too much bathing comfort. Alternatively, a well-designed shower can often provide a more space-efficient solution.
Putting it All Together: Design and Planning Tips
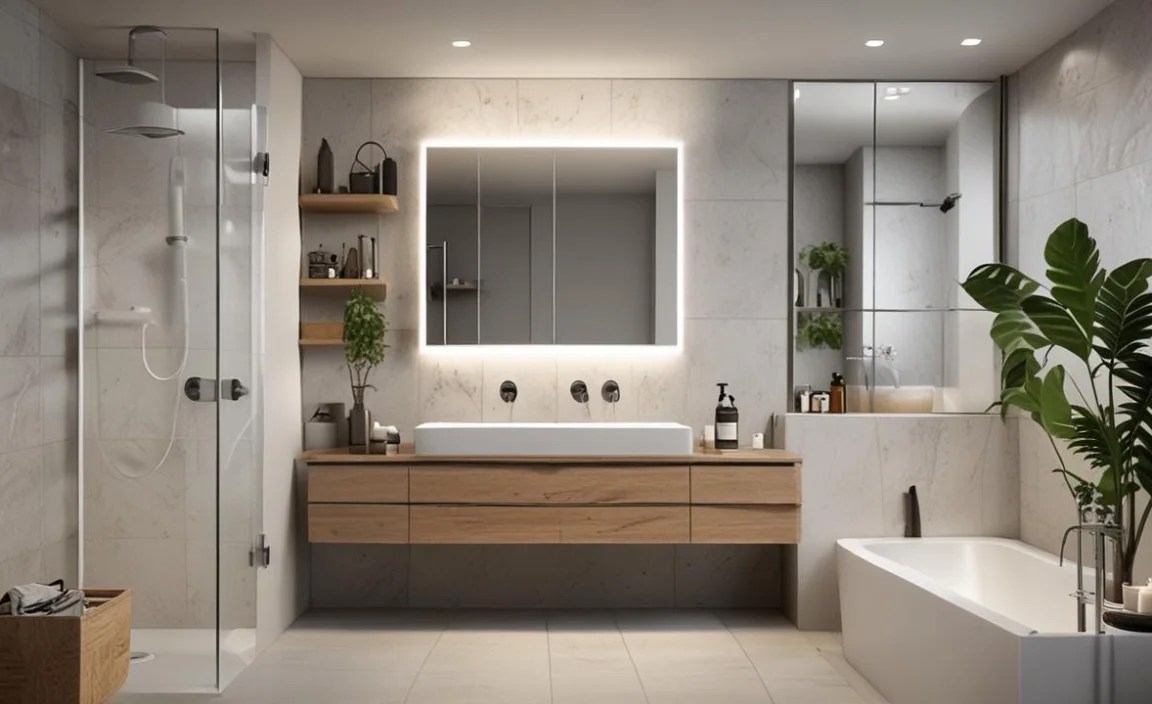
Successfully implementing space-saving bathroom design trends requires careful planning and a thoughtful approach to how you’ll use the space. Here are some tips to help you maximize your efforts:
1. Measure Everything, Twice!
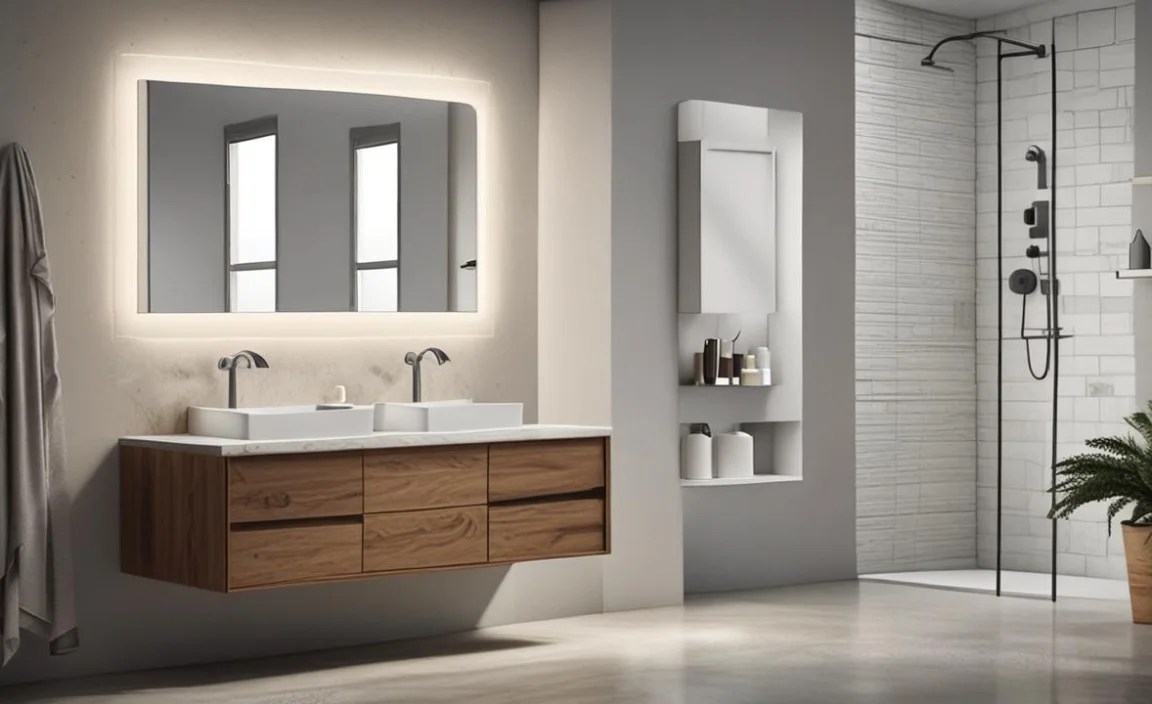
Before you buy anything, measure your bathroom thoroughly. Note the dimensions of the room, the location of plumbing, windows, and doors. This information is crucial for selecting fixtures that will fit and function correctly.
2. Create a Floor Plan
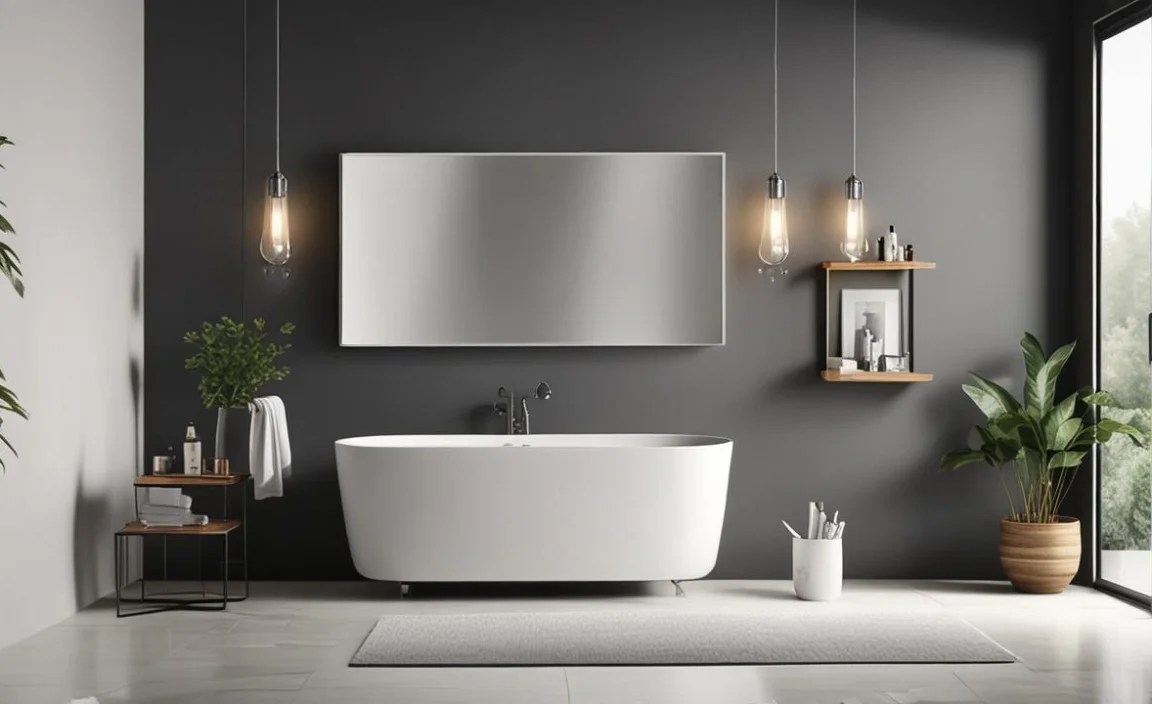
Sketching out a simple floor plan can help you visualize different layouts and understand how new fixtures will fit. Use graph paper or simple drawing tools to map out your existing space and potential new arrangements.
3. Prioritize Your Needs
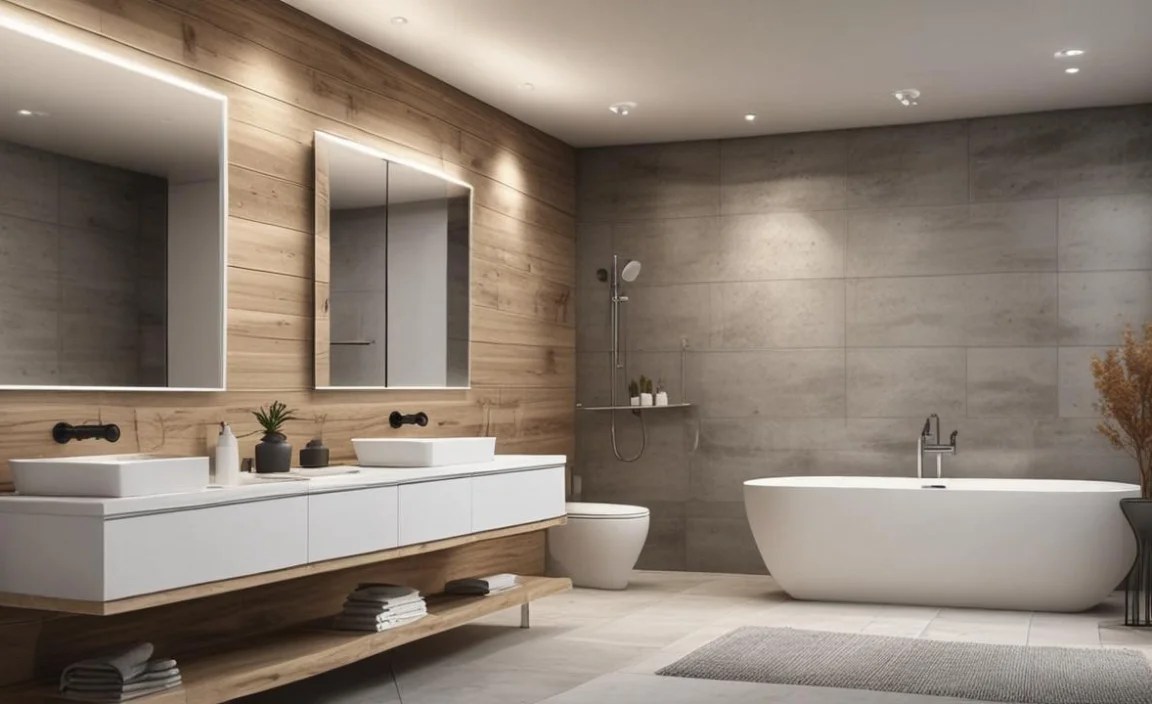
What are your non-negotiables? Do you need a bathtub, or would a spacious shower suffice? Do you need ample counter space, or is hidden storage more important? Understanding your priorities will guide your design choices.
4. Think Vertically
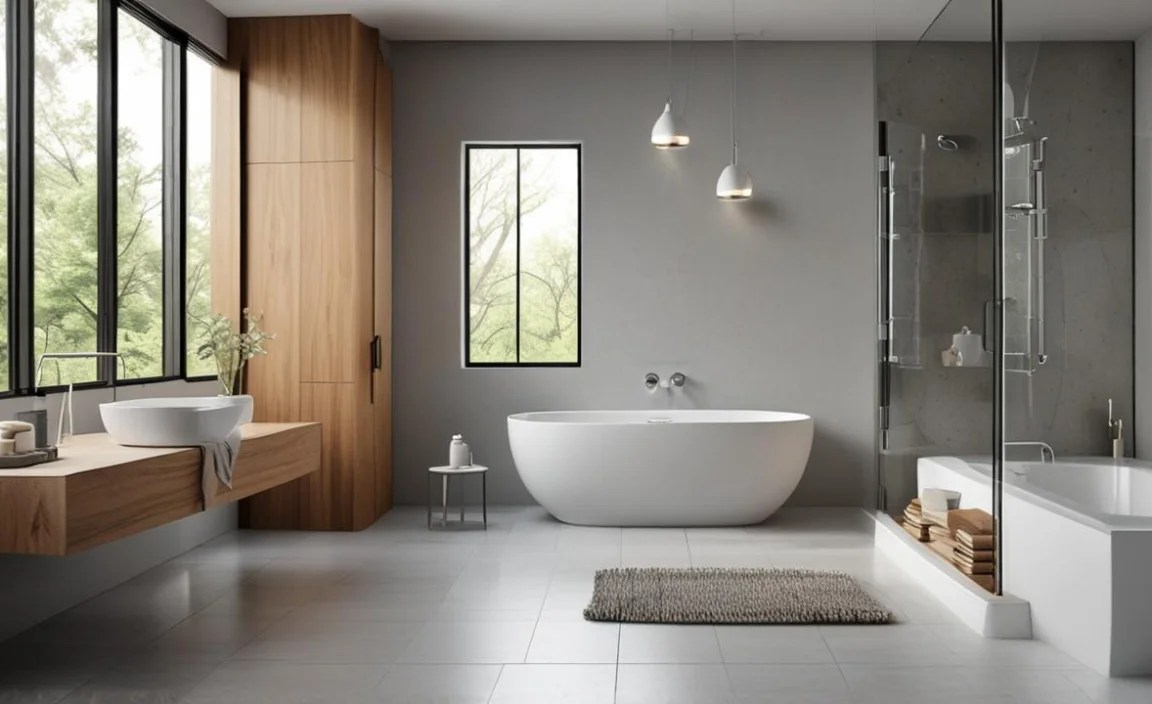
As we’ve discussed, always look for opportunities to use vertical space. Wall cabinets, tall shelving units, and wall-mounted fixtures are your allies.
5. Embrace Light Colors and Good Lighting
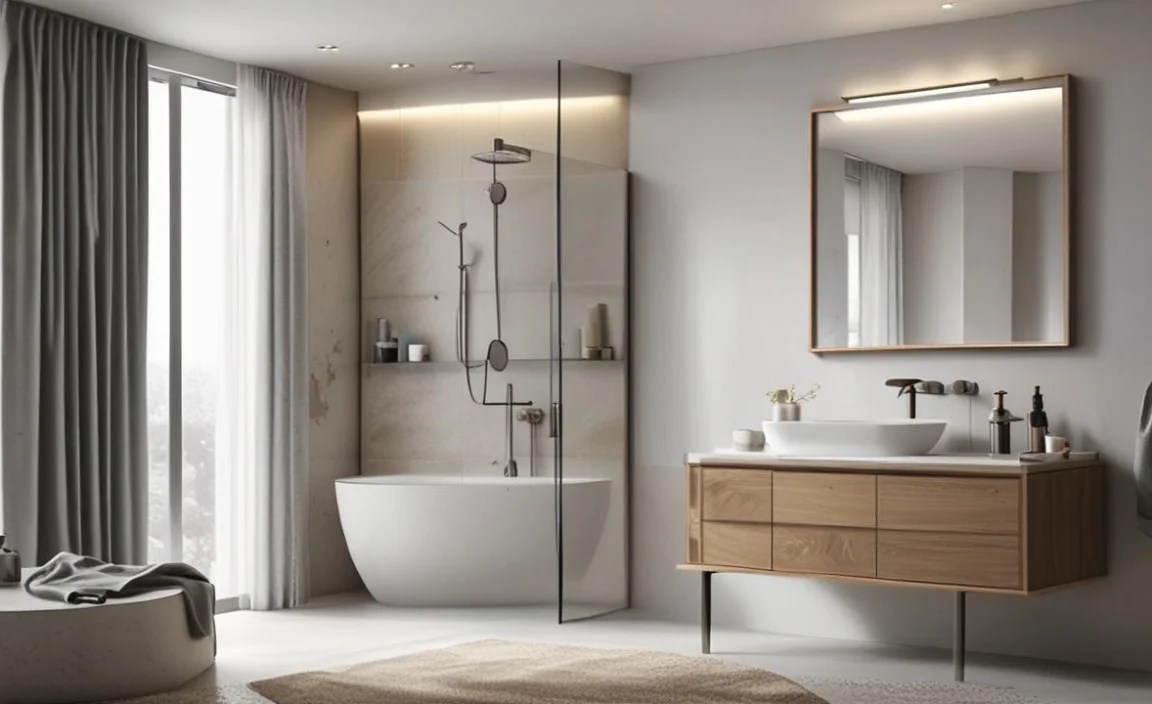
Light colors, reflective surfaces (like mirrors and glossy tiles), and ample lighting can make a small bathroom feel much larger and more inviting. Ensure you have good task lighting over the vanity and consider ambient lighting to create a pleasant atmosphere.
According to lighting experts, proper bathroom lighting should include ambient (general), task (e.g., at the vanity), and accent lighting (Energy.gov offers great advice on energy-efficient lighting choices).
6. Keep it Simple
Resist the urge to cram too much into the space. A minimalist approach, focusing on essential, well-designed items, will yield the best results.
Space-Saving Bathroom Items: A Quick Comparison
To help you make informed decisions, here’s a quick comparison of common bathroom fixture types and their space-saving potential:
| Fixture Type | Standard Size | Space-Saving Alternative | Pros of Alternative | Cons of Alternative |
|---|---|---|---|---|
| Vanity | Freestanding base, approx. 30-36 inches wide | Wall-mounted (floating) vanity, narrow profile | Creates visual floor space, modern look, easier cleaning | Requires secure wall mounting, plumbing can be less accessible for DIYers |
| Toilet | Standard tank-to-wall depth, approx. 28-30 inches | Wall-mounted (in-wall) toilet | Maximizes floor space, very sleek and modern, easy to clean around | More expensive, complex installation (often requires professionals) |
| Shower | Standard bathtub/shower combo, approx. 60 inches | Corner shower enclosure, walk-in shower with minimal doors | Can fit into awkward spaces, feels more open than a tub | May require custom sizing, can be less relaxing than a tub |
| Storage | Bulky floor cabinets | Tall, narrow cabinets; recessed shelving; wall-mounted organizers | Utilizes vertical space, keeps floor clear, hides clutter | Requires wall mounting for some, items may be less accessible if too high |
Choosing the Right Materials
When selecting materials for your space-saving bathroom, consider durability and ease of maintenance. Porcelain, ceramic tiles, quartz, and solid surface materials are excellent choices for countertops and walls. For fixtures, look for finishes that resist water spots and fingerprints, like brushed nickel or matte black.
FAQ: Your Small Bathroom Questions Answered
Q1: Will a wall-mounted vanity really make my bathroom look bigger?
A1: Absolutely! By lifting the vanity off the floor, you reveal more of the floor space, which creates an illusion of greater openness and makes cleaning much easier.
Q2: Is a wall-mounted toilet difficult to install if I’m a beginner DIYer?
A2: Wall-mounted toilets involve a more complex installation process because the tank and support system are hidden within a special frame built into the wall. It’s often recommended to hire a professional plumber for this, especially if you’re new to plumbing work.
Q3: What are the best storage solutions for a bathroom with no natural space?
A3: Focus on vertical storage! Tall, narrow cabinets that go up to the ceiling, recessed wall shelves or shower niches, and over-the-toilet organizers are excellent ways to maximize storage without taking up floor space.
Q4: I have a very small shower. Are there any space-saving shower doors?
A4: Yes, frameless or semi-frameless shower doors, especially sliding or pivot designs with minimal hardware, can make a small shower enclosure feel less confined. Bi-fold doors are also a good option as they fold inward without protruding into the bathroom.
Q5: How can I make my small bathroom feel brighter and more spacious?
A5: Use light paint colors on the walls and ceiling, maximize natural light if possible, install plenty of good artificial lighting (especially task lighting at the vanity), and hang a large mirror to reflect light and create a sense of depth.
Q6: Are there compact bathtubs available for tiny bathrooms?
A6: Yes, manufacturers offer compact bathtubs designed for smaller spaces, often with a slightly smaller overall width or a corner design. These allow you to enjoy a bath even in a more limited footprint. However, a spacious and well-designed shower can often be a more efficient use of very limited space.
Q7: What’s the most essential space-saving bathroom item trend for beginners?
A7: For beginners, focusing on accessible storage solutions is key. Wall-mounted organizers, over-the-toilet shelving, and slim-profile floating vanities are great starting points that offer significant functional benefits with manageable installation processes.
Conclusion: Your Bigger, Better Bathroom Awaits
Transforming a small bathroom doesn’t require a magic wand, just smart design choices and a focus on space-saving trends. By embracing wall-mounted fixtures, multi-functional items, clever storage solutions, and minimalist aesthetics, you can turn even the most compact bathroom into a functional, stylish, and comfortable retreat. Remember to plan carefully, measure precisely, and prioritize your needs. These essential design trends are more than just fads; they are practical, achievable solutions that can significantly improve your daily life and the overall appeal of your home. So go ahead, get inspired, and start creating the bathroom you deserve, no matter the size!
