
Discover the genius essentials of shower types in construction! From sleek frameless designs to functional alcove setups, understanding your options ensures a practical, stylish, and leak-proof bathroom for any project. We’ll guide you through the key types, materials, and installation basics to help you choose wisely.
Thinking about bathroom renovations or new builds? The shower is a central piece, and choosing the right type isn’t just about looks; it’s about functionality, durability, and preventing water damage. It can feel overwhelming with all the jargon and options out there, but don’t worry! We’ll break down the most common shower types you’ll encounter in construction. Our goal is to make this process simple and clear, so you can feel confident about your choices. Let’s dive into the world of showers and find the perfect fit for your space!
Understanding Shower Types in Construction: Your Essential Guide
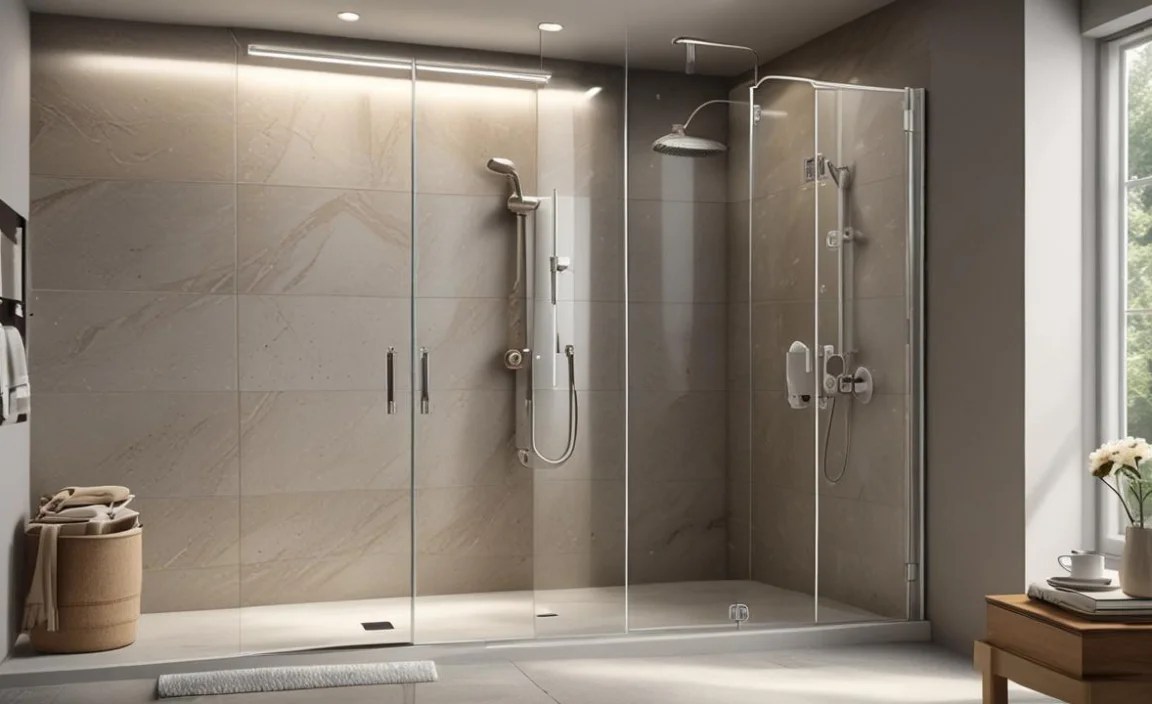
When we talk about “types of shower in construction,” we’re essentially looking at how a shower enclosure is built and what its main structural components are. This affects everything from the installation complexity and cost to the overall aesthetic and water-tightness. For DIYers and homeowners, understanding these fundamentals can save you headaches and money down the line. It helps you communicate better with contractors and make informed decisions about materials and design.
Think of it like building blocks. Each shower type has a specific way these blocks are put together. We’ll explore the most popular and practical options, focusing on what matters most for a safe, reliable, and beautiful bathroom. Whether you’re dealing with a small guest bath or a master suite renovation, knowing these types is key.
The Alcove Shower: A Workhorse in Modern Bathrooms

The alcove shower is arguably the most common type of shower found in homes today. Its design is simple and efficient, making it ideal for a wide range of bathroom sizes and layouts. An alcove shower is essentially a three-walled space, typically built into an existing corner or a specially constructed nook in your bathroom. The fourth side is then enclosed with a shower door or a shower curtain.
Key Features of Alcove Showers:
- Three Built-in Walls: It utilizes existing walls of the bathroom as two sides, with a third wall often constructed during the build or renovation.
- Versatile Enclosure: The front opening can be fitted with a variety of shower doors (sliding, pivot, corner) or a simple shower curtain rod for a more budget-friendly option.
- Space-Saving: They are excellent for maximizing space, especially in smaller bathrooms, as they don’t require extensive framing for all four sides of the enclosure.
- Foundation for Customization: The tiled walls of an alcove can be a canvas for various tile patterns, shower heads, and built-in niches, allowing for personalization.
The installation of an alcove shower relies heavily on proper waterproofing of the existing and new walls, as well as the shower pan. This is crucial to prevent leaks and protect the building structure. Many DIYers find alcove showers approachable because they often involve less complex framing compared to other types.
The Corner Shower: Maximizing Space, Adding Style
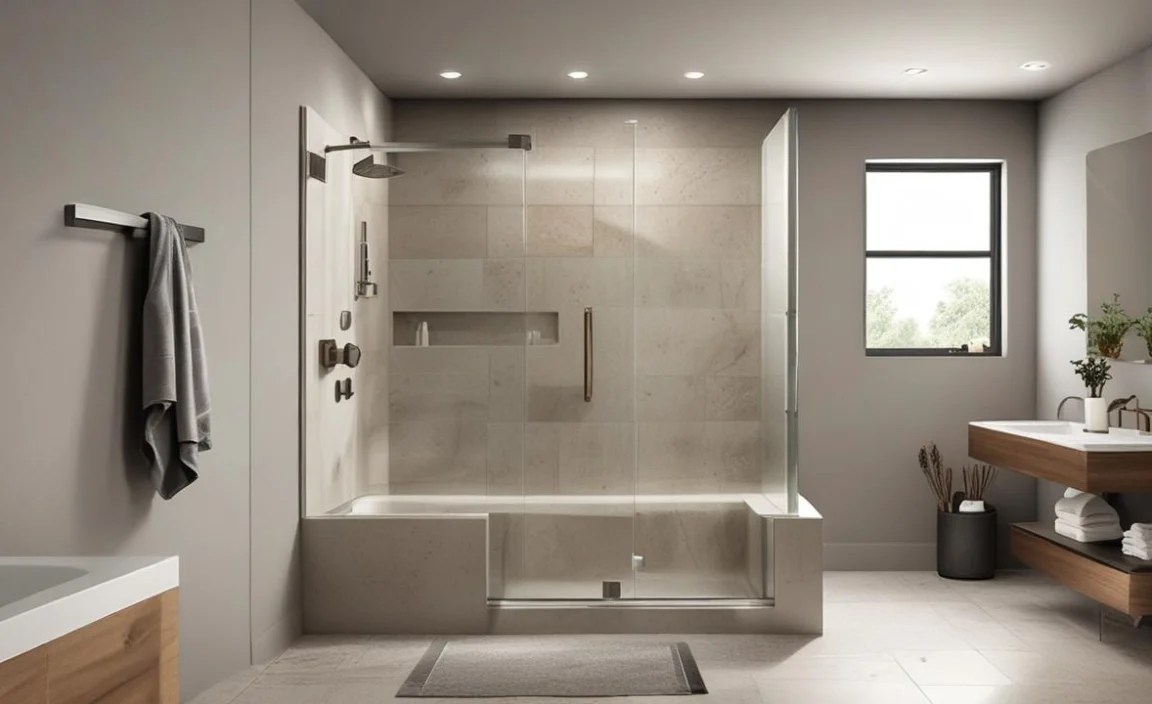
Corner showers, as the name suggests, are designed to fit neatly into the corner of a bathroom. They are a fantastic solution for optimizing floor space, especially in smaller or awkwardly shaped bathrooms. While they can be built as alcove showers (using two existing walls and one constructed wall), they are often framed as a standalone unit where all four sides might be enclosed, or two framed walls and two existing walls are utilized.
Benefits of Corner Showers:
- Space Efficiency: They tuck away into a corner, freeing up valuable central bathroom real estate.
- Aesthetically Pleasing: Corner showers can feel more integrated and intentional than a simple alcove with a curtain. Frameless glass doors, in particular, can make a small bathroom feel larger and more luxurious.
- Variety in Design: From simple square or rectangular designs to more elegant quarter-circle shapes, corner showers offer diverse aesthetic possibilities.
The enclosure for a corner shower typically involves glass panels and doors, though curtains are also an option. When opting for glass enclosures, proper sealing and the use of tempered glass are critical for safety and longevity. Corner showers can be installed with a pre-fabricated shower base or a custom-tiled pan.
The Freestanding Shower: A Bold Statement Piece
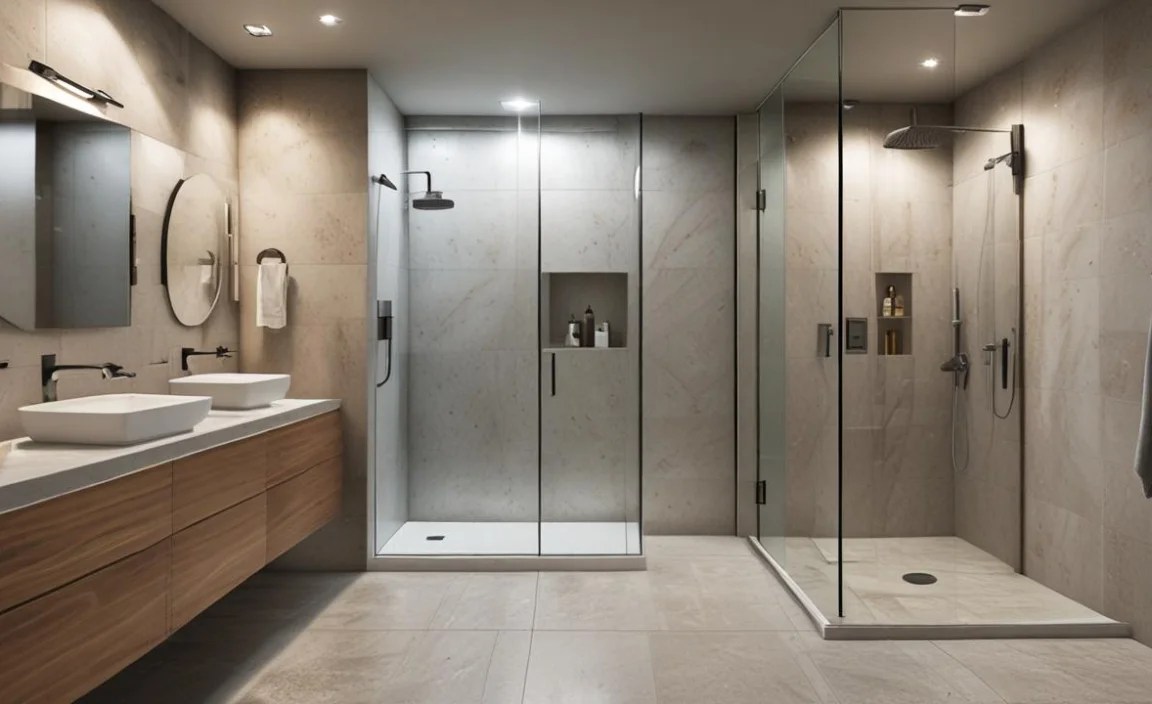
Freestanding showers are a dramatic departure from built-in designs. Instead of relying on existing walls for support or structure, a freestanding shower is a self-contained unit that stands independently within the bathroom. This type is often chosen for its unique design potential and for creating a focal point in a larger bathroom.
Key Characteristics of Freestanding Showers:
- Independent Structure: They are not attached to the surrounding walls for their primary support. All necessary framing and enclosure are part of the unit itself.
- Design Versatility: Freestanding units can range from modern, minimalist glass boxes to more elaborate designs with unique shower heads and dramatic enclosures.
- Plumbing Considerations: Installation requires careful planning for water supply and drainage, as these lines may need to be brought up through the floor rather than through walls.
- Placement Options: They offer flexibility in bathroom layout, allowing placement away from walls if desired, a feature often seen in luxury spa bathrooms.
While visually stunning, freestanding showers can be more complex and costly to install due to the need for a complete enclosure and specialized plumbing. They require a robust floor and often a dedicated, large shower pan or a custom-built waterproof base.
The Walk-In Shower: Accessibility and Openness
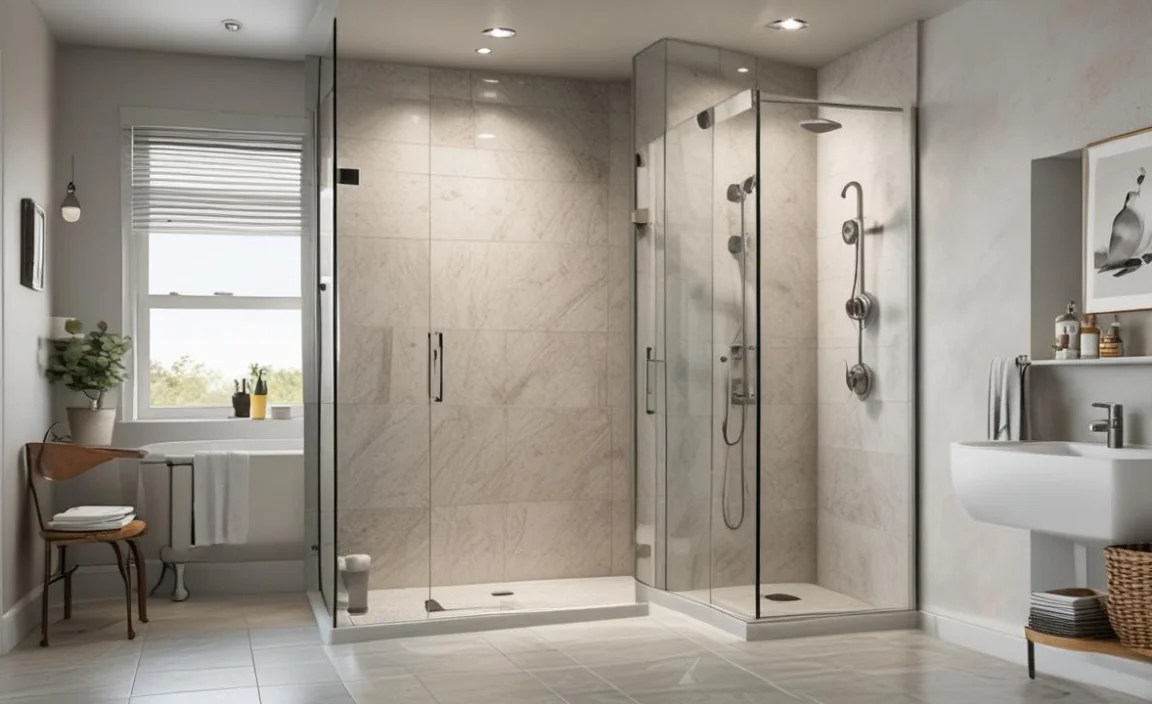
Walk-in showers are designed for easy entry and exit, often without a door or with a very minimal door. They are a popular choice for their accessibility, modern look, and the sense of openness they bring to a bathroom. These showers can be built in various configurations, including as alcove showers, corner showers, or even as part of a larger wet room concept.
Advantages of Walk-In Showers:
- Easy Access: The lack of a raised threshold or a complex door system makes them ideal for everyone, including children, the elderly, and individuals with mobility issues. Many can accommodate wheelchairs.
- Spacious Feel: Without doors or with minimal glass, walk-in showers can make a bathroom feel larger and more expansive.
- Sleek Aesthetics: They offer a clean, modern, and minimalist look, often enhanced by large-format tiles or seamless surfaces.
- Customizable: You can incorporate features like multiple shower heads, bench seating, and built-in shelving easily.
Building a successful walk-in shower hinges on precise slope design for the shower floor to ensure water drains effectively into the central drain. Proper waterproofing is paramount, as the entire shower floor area needs to be completely sealed. For larger walk-in showers, it’s important to consider how to manage water spray to prevent the rest of the bathroom from becoming excessively wet; a well-placed glass panel can help without compromising accessibility.
The Shower Stall: Prefabricated Simplicity
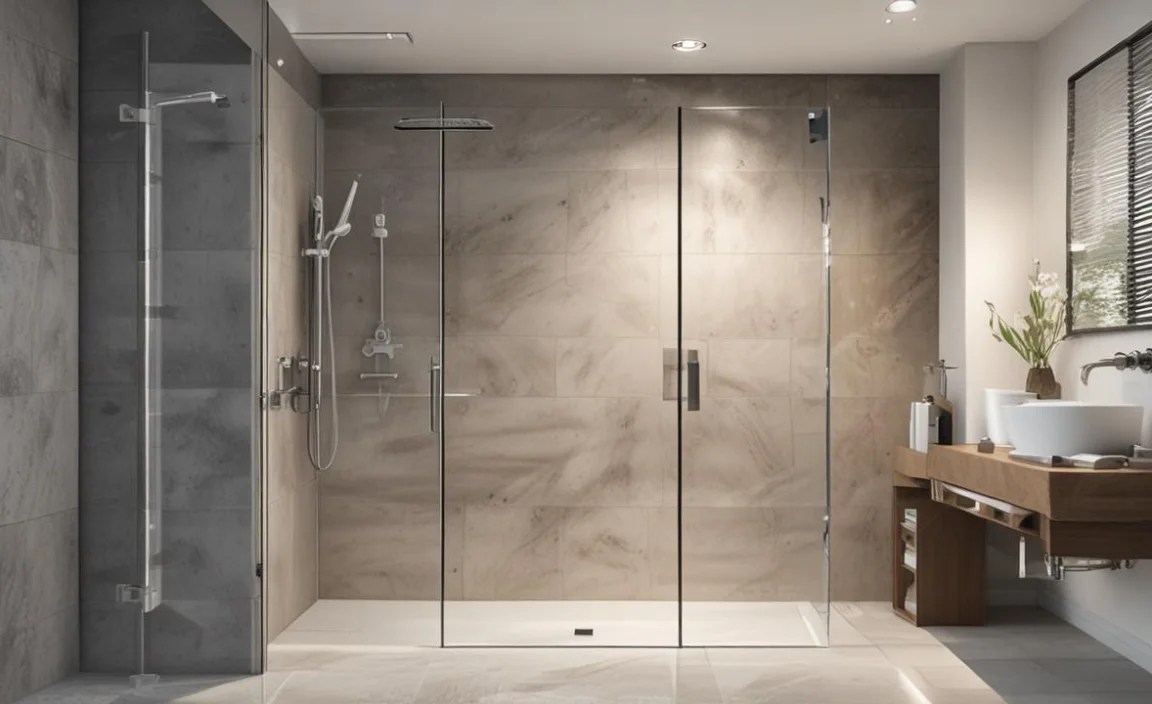
A shower stall, often referred to as a prefabricated or modular shower, is a self-contained unit typically made from materials like acrylic, fiberglass, or a composite. These are manufactured in sections and assembled on-site, offering a streamlined installation process. They are a popular choice for renovations, additions, or situations where building a custom tiled shower might be too time-consuming or expensive.
Key Features of Shower Stalls:
- All-in-One Unit: The base, walls, and sometimes even the ceiling are integrated or designed to fit together seamlessly.
- Easy Installation: They are generally quicker and less labor-intensive to install than custom-tiled showers.
- Water-Resistant Materials: Fiberglass and acrylic are inherently water-resistant, reducing the risk of leaks if installed correctly.
- Cost-Effective: Often a more budget-friendly option compared to custom tile work and custom glass enclosures.
While convenient, shower stalls might not offer the same level of design customization as a tiled shower. However, many come in various shapes, sizes, and styles, including corner units and those with built-in shelves or seats. Ensuring a watertight connection between sections and to the floor is essential during installation.
Materials Matter: What Your Shower is Made Of
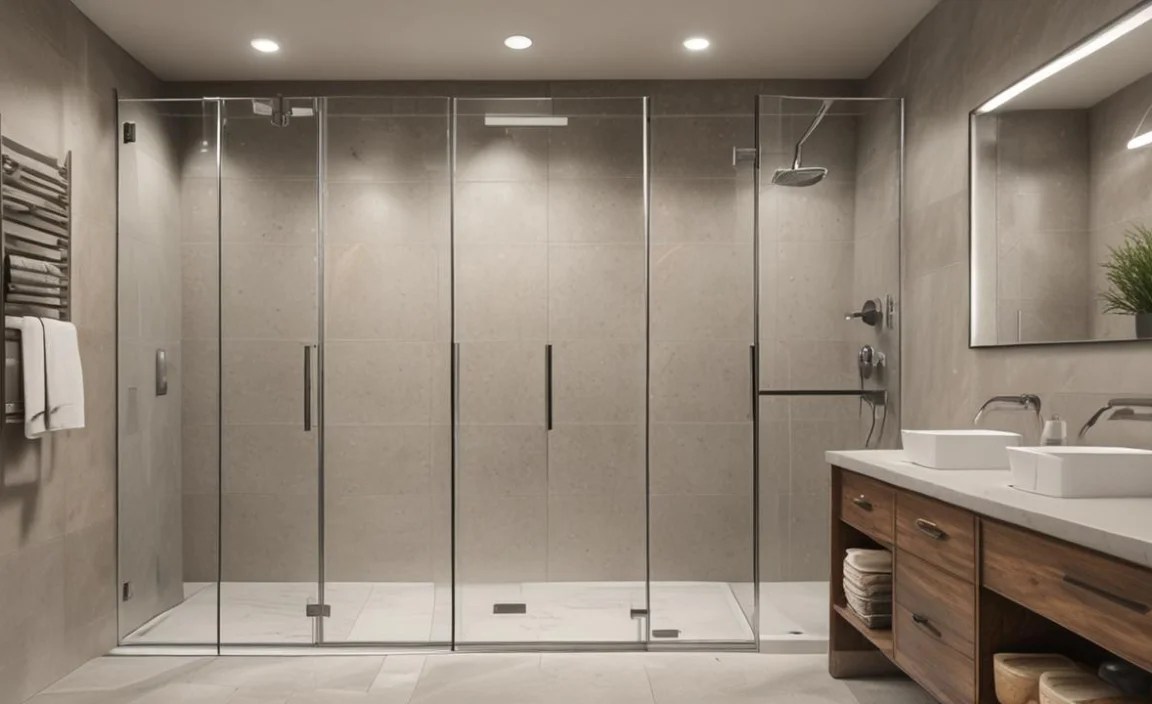
Beyond the basic structure, the materials used for your shower’s surfaces and enclosure play a huge role in its appearance, durability, and maintenance. For any of the shower types mentioned above, you’ll encounter these common materials:
Shower Pans and Bases
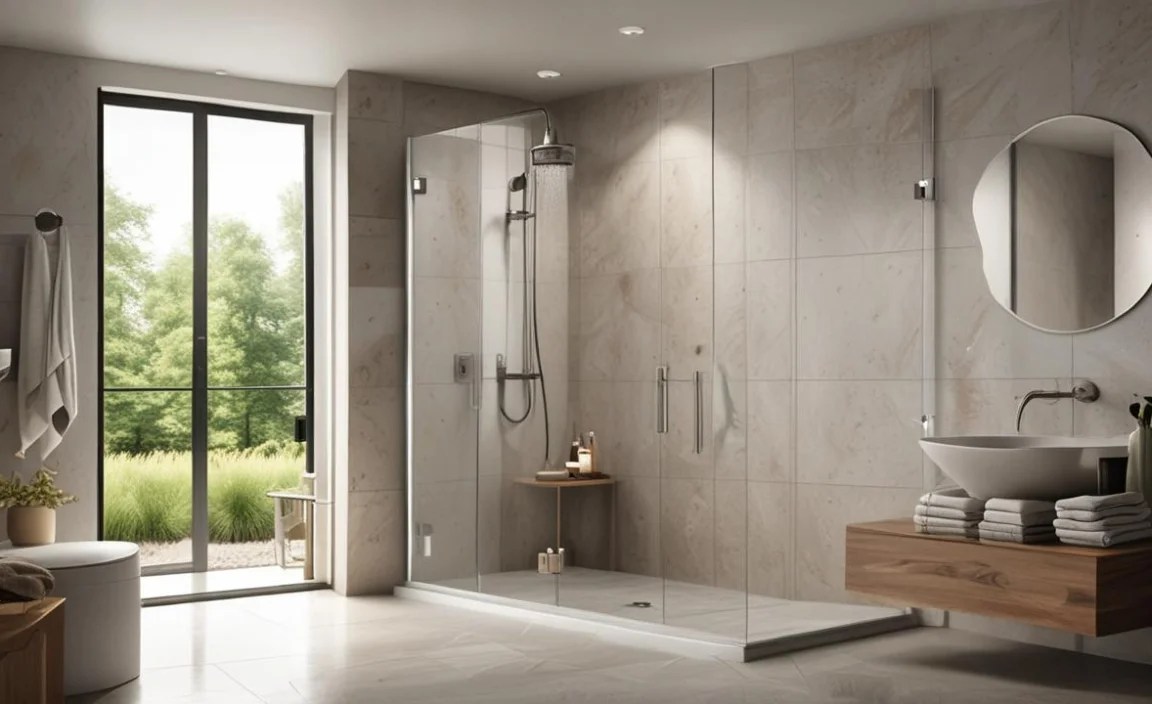
The shower pan is the very bottom of your shower, designed to collect and drain water. It’s the first line of defense against leaks.
- Pre-formed Pans: Usually made of fiberglass, acrylic, or composite materials. They are shaped like a shallow tray and are simple to install. They often have a drain pre-attached.
- Tiled Pans: Built on-site, often using a cement board base with multiple layers of waterproofing membrane and then tiled. This offers a seamless look but requires expert installation for proper drainage and waterproofing.
- Solid Surface Pans: Made from materials like cultured marble or solid engineered stone. They offer a luxurious, seamless look with high durability.
Wall Surround Materials
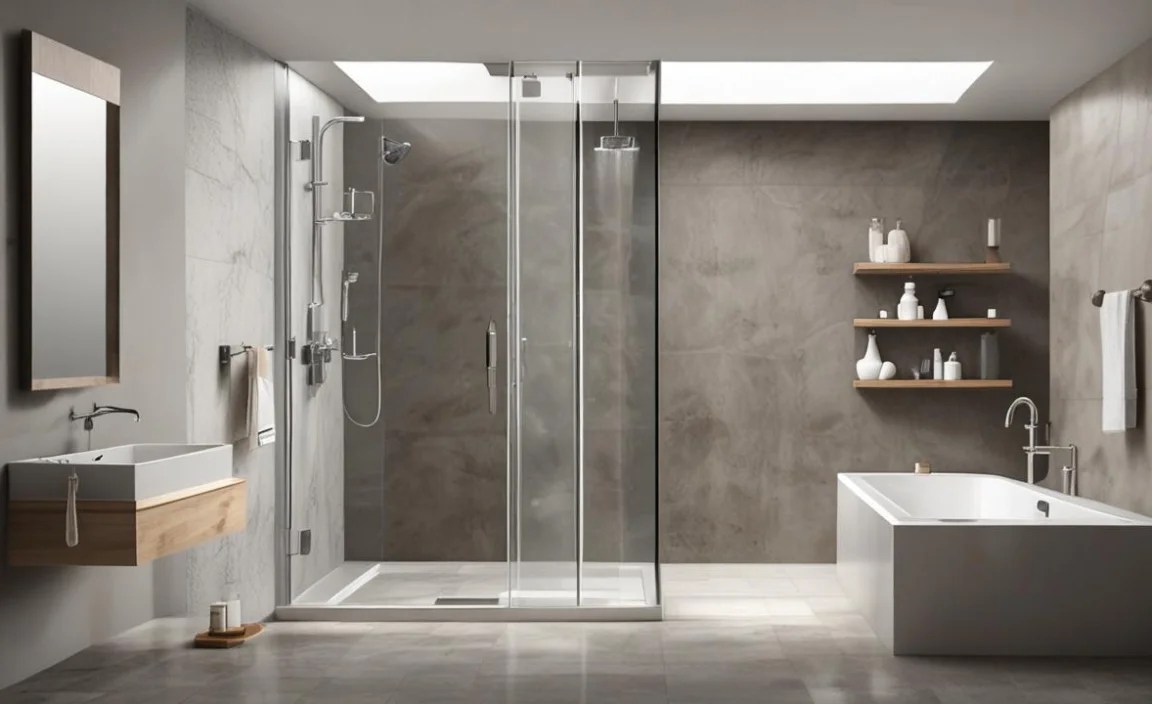
The walls of your shower need to stand up to constant moisture.
- Tile: The most popular choice. Ceramic, porcelain, and natural stone tiles offer endless design possibilities. They require proper installation with a waterproof backer board (like cement board or specialized panels) and grout sealing. For tips on tiling, check out resources from tiling associations like the Tile Council of North America (TCNA).
- Solid Surface Panels: Large panels made of acrylic, cultured marble, or engineered quartz. They offer a grout-free, easy-to-clean surface.
- Fiberglass/Acrylic Sheets: Often used in prefabricated shower stalls or as a budget-friendly wall covering for alcoves.
Enclosures and Doors
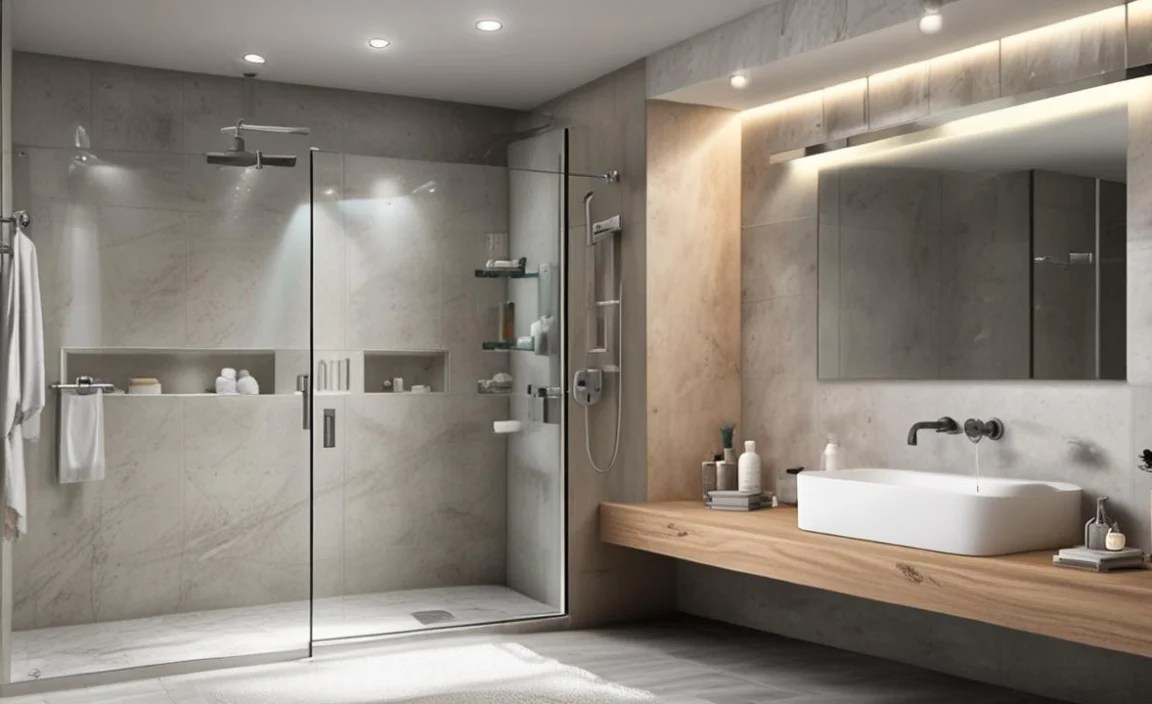
The barrier that keeps water inside the shower.
- Glass Doors: Available as framed, semi-frameless, or frameless. Tempered glass is standard for safety. Frameless designs offer a modern, open feel.
- Shower Curtains: The most budget-friendly and easiest to install option, often used with alcove or walk-in showers.
- Sliding Doors: Save space as they don’t swing outward.
- Pivot Doors: Offer wider entry and a more elegant look, but require more clearance.
Essential Installation Considerations for Any Shower Type

No matter which type of shower you choose, proper installation is key to preventing costly water damage and ensuring longevity. Here are some genius essentials to keep in mind:
1. Waterproofing is Paramount
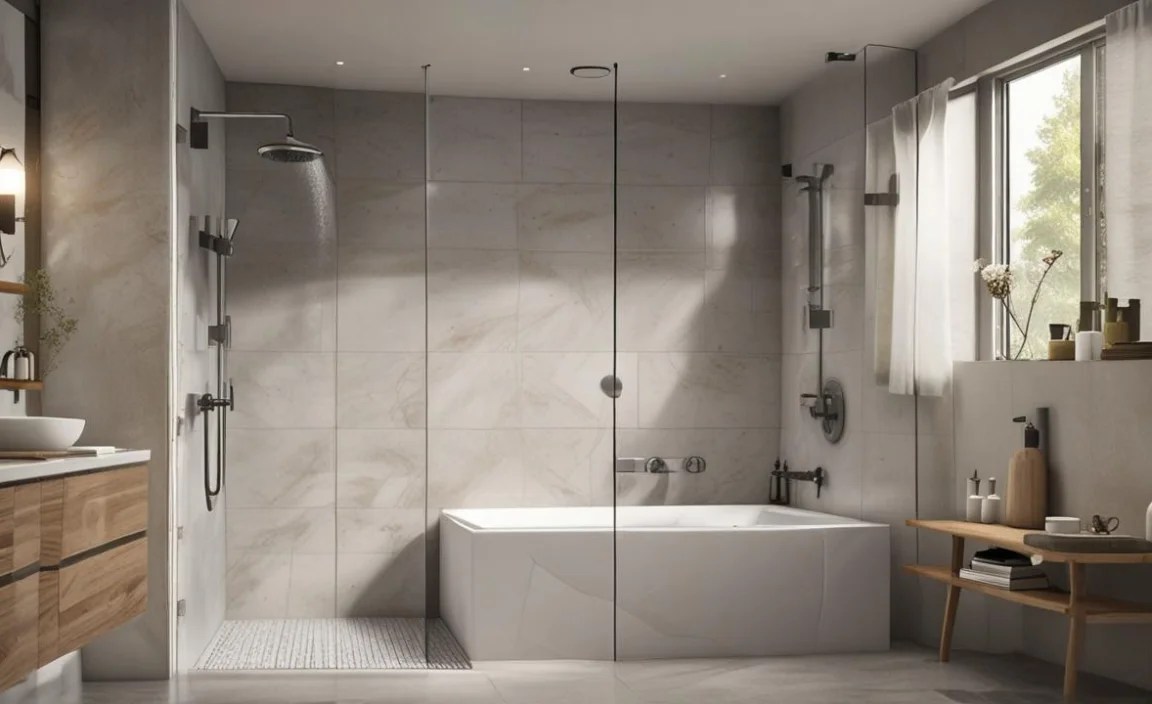
This cannot be stressed enough. Every shower needs a robust waterproofing system. This includes:
- Backer Board: A moisture-resistant underlayment for tile (e.g., cement board, DensShield, HardieBacker).
- Waterproofing Membranes: Liquid or sheet membranes applied over the backer board, especially at seams and corners. Brands like Schluter-Systems offer comprehensive waterproofing solutions that are widely respected in the industry. You can learn more about their systems at Schluter-Systems How-Tos.
- Sealed Grout and Silicone: Even with the best membranes, grout can be porous. Using high-quality sealers and ensuring all edges and penetrations (like around pipes and drains) are sealed with silicone caulk is vital.
2. Proper Slope and Drainage
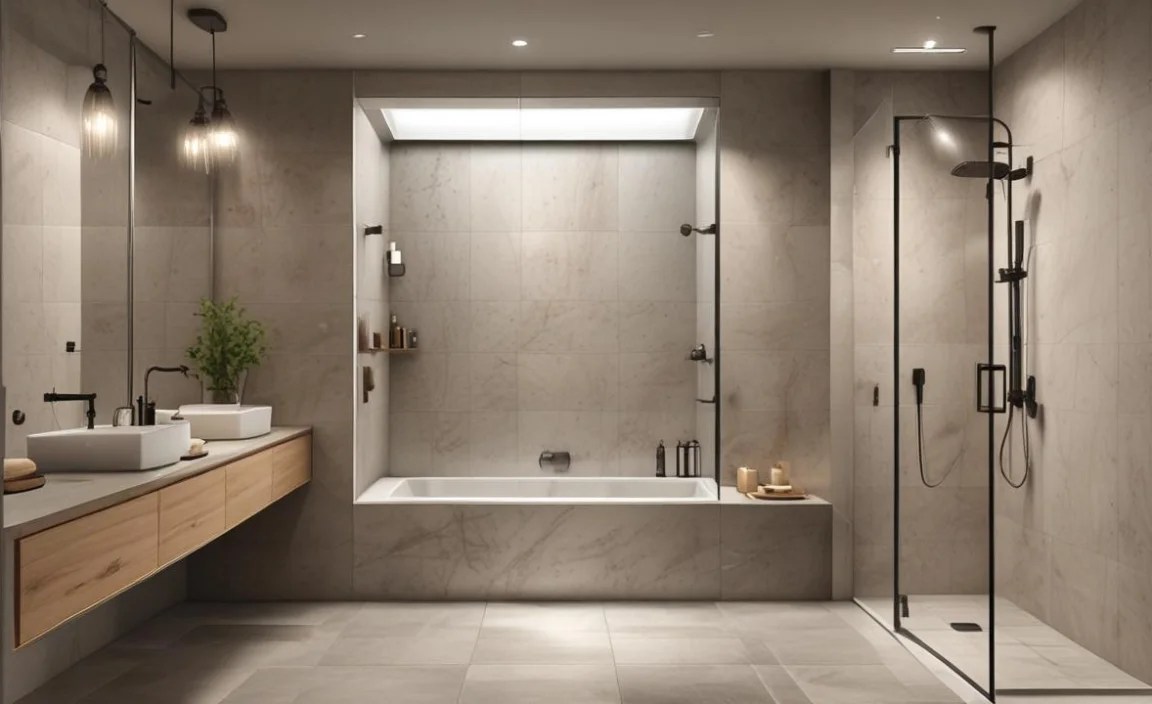
For any shower pan or tiled floor, a proper slope is essential to direct water towards the drain. The industry standard is usually a ¼-inch or ⅛-inch slope per foot towards the drain. Incorrect slopes can lead to standing water, mold, and mildew issues.
3. Ventilation
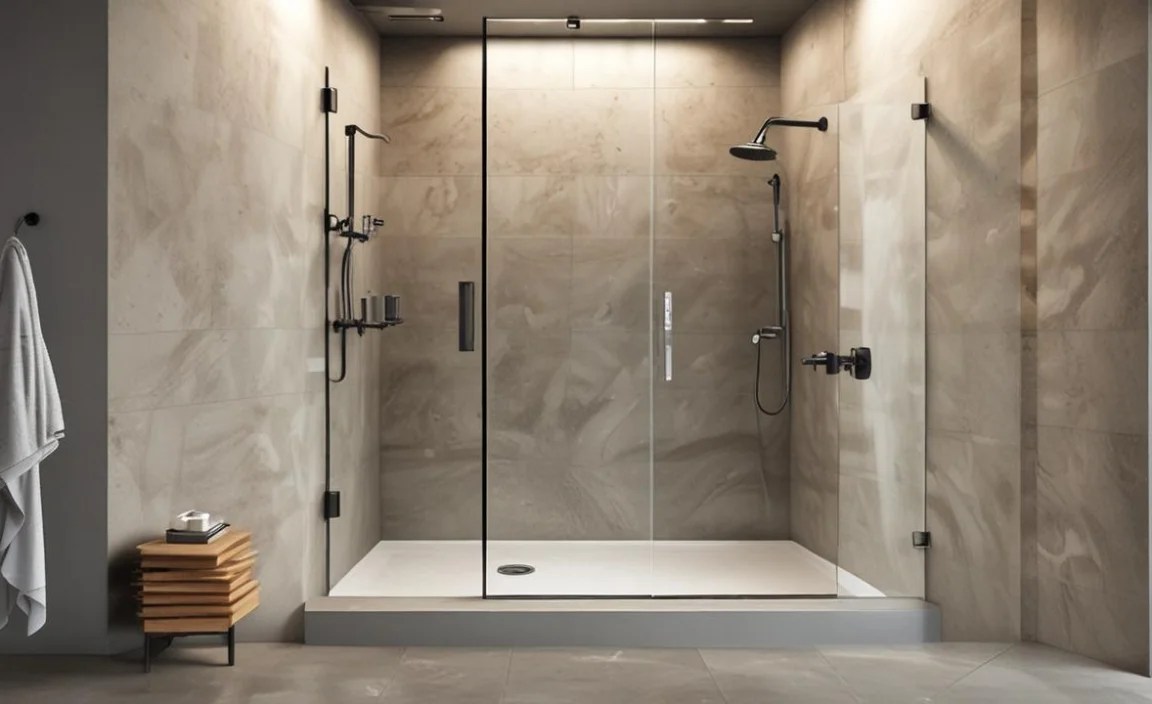
Good ventilation is crucial for any bathroom, but especially for showers. An exhaust fan that is properly sized for the bathroom (see Energy.gov for fan sizing tips) can remove moisture and prevent humidity buildup, reducing the risk of mold and mildew growth.
4. Support and Stability
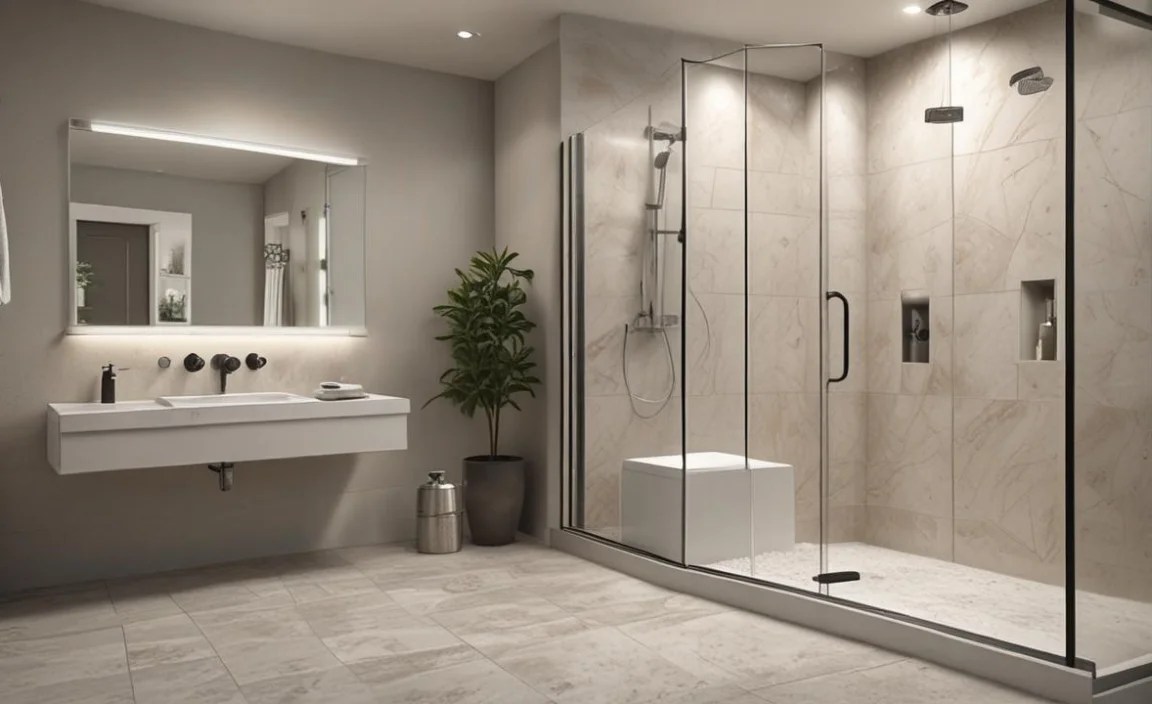
Shower bases, glass doors, and even wall tiles need secure backing and support. Ensure framing is solid, and anchors for fixtures and doors are properly installed into studs or blocking.
5. Code Compliance
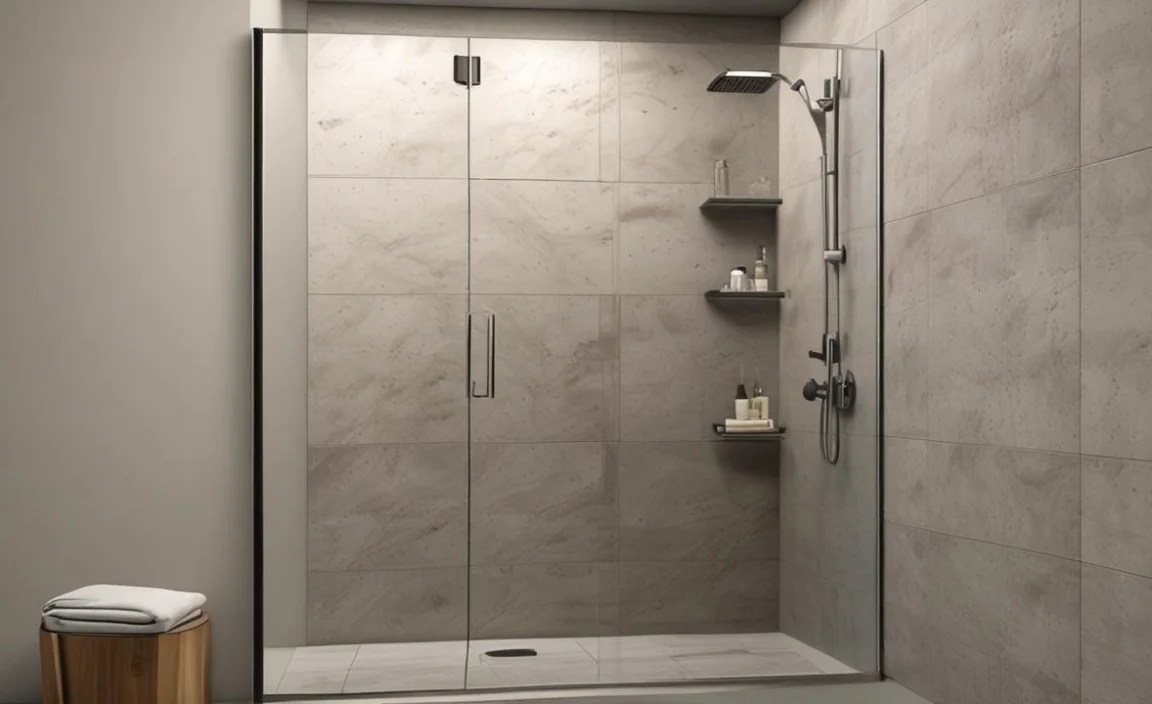
Building codes dictate various aspects of shower installation, including drain sizes, ventilation requirements, and fixture types. Always check with your local building department or consult a professional to ensure your project meets all applicable codes.
Choosing the Right Shower Type: A Quick Comparison
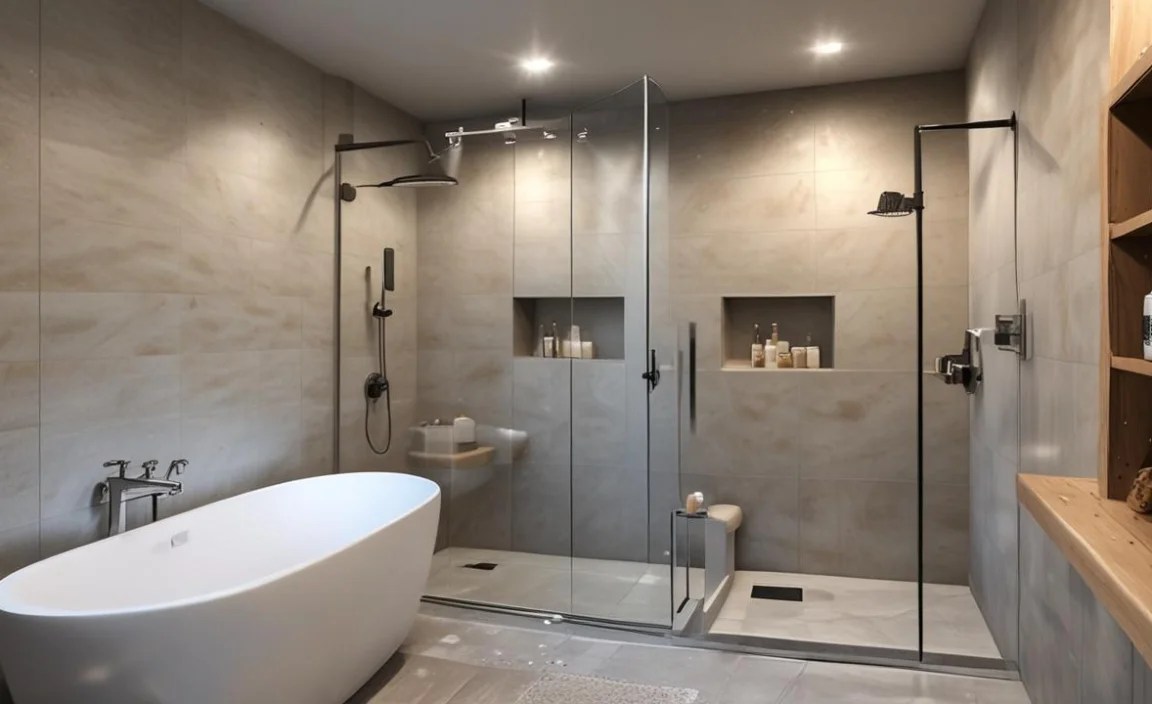
To help you decide, here’s a comparison of popular shower types based on common homeowner priorities:
| Shower Type | Best For | Ease of Installation (DIY Friendly) | Cost (General Estimate) | Aesthetic Appeal | Space Efficiency |
|---|---|---|---|---|---|
| Alcove Shower | Most standard bathrooms, maximizing existing spaces. | Moderate (Tiling and waterproofing can be challenging) | $$ – $$$ | Versatile, can be basic or luxurious. | High |
| Corner Shower | Small bathrooms, optimizing tight corners. | Moderate | $$ – $$$ | Good, especially with glass enclosures. | Very High |
| Freestanding Shower | Large bathrooms, creating a statement. | Low (Requires significant plumbing and structural work) | $$$$ – $$$$$ | Very High, a design centerpiece. | Moderate (Depends on placement) |
| Walk-In Shower | Modern aesthetics, accessibility, spa-like feel. | Moderate to High (Terrific DIY potential if focused on accessibility) | $$ – $$$$ | Very High, often minimalist and open. | High |
| Shower Stall (Prefab) | Quick renovations, budget projects, small spaces. | High (Can be very DIY friendly) | $ – $$ | Functional, less customizable for high-end looks. | High |
Note: Cost estimates are relative. “$” indicates lower cost, “$$$$$” indicates higher cost. “DIY Friendly” indicates the relative ease for a beginner with basic tools and knowledge.
Frequently Asked Questions About Shower Types in Construction
Q1: What is the difference between an alcove shower and a walk-in shower?

An alcove shower uses two existing bathroom walls and a third constructed wall to form a nook, which is then enclosed. A walk-in shower focuses on accessibility and an open feel, often without a door or with minimal enclosure, and can be configured in an alcove, corner, or as a standalone unit.
Q2: Are prefabricated shower stalls durable?
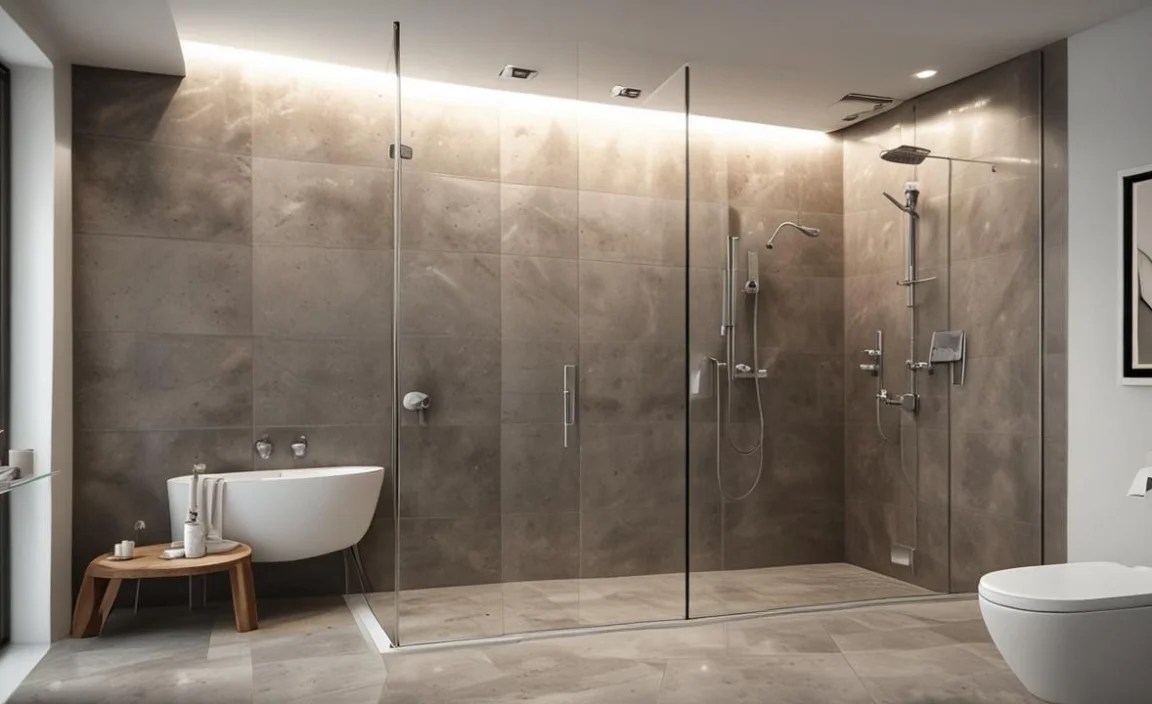
Yes, prefabricated shower stalls made from quality acrylic or fiberglass are generally durable and water-resistant. Their longevity depends heavily on proper installation, which ensures all seams are sealed effectively and the unit is securely mounted.
Q3: What is the most important factor in preventing shower leaks?

The most critical factor is comprehensive waterproofing. This involves using a waterproof substrate, applying waterproof membranes to all wet surfaces (walls, floor, corners), and ensuring all seals and joints are properly caulked with silicone sealant.
Q4: Can I install a corner shower in a small bathroom?

Absolutely! Corner showers are specifically designed to be space-efficient and are an excellent choice for small bathrooms. Their placement in a corner maximizes the usable floor space in the rest of the room.
Q5: What’s the advantage of a frameless glass shower door?

Frameless glass doors offer a clean, modern, and minimalist look. They create an illusion of more space by not having bulky frames, helping to open up the bathroom visually. They are also easier to clean as there are fewer crevices for soap scum and grime to build up.
Q6: Do I need a building permit to change my shower type?

In many cases, yes. Significant renovations involving plumbing, structural changes, or electrical work typically require a building permit. It’s always best to check with your local building department to understand the specific requirements in your area before starting any work.
Conclusion: Building Your Perfect Shower
Choosing the right type of shower in construction is a foundational step towards creating a functional, beautiful, and durable bathroom. Whether you opt for the practicality of an alcove shower, the space-saving design of a corner shower, the
