
Wet room terms are key to understanding their benefits and drawbacks. Knowing these terms helps you decide if a wet room fits your needs, ensuring you get a stylish, functional, and safe bathroom space by understanding concepts like waterproofing, drainage, and ventilation.
Thinking about a bathroom remodel? You might have heard the term “wet room” and wondered what it really means. It sounds a bit daunting, doesn’t it? But don’t worry! A wet room is simply a bathroom designed to be completely waterproof, meaning the shower area isn’t enclosed by a traditional cubicle. It’s a modern, sleek design that can transform your bathroom. Sometimes, though, the lingo around wet rooms can be confusing. We’re here to break down all the essential wet room terms, explain their pros and cons, and help you confidently choose the right setup for your home. Let’s dive in and make your bathroom project a breeze!
What Are Wet Room Terms? Pros and Cons Explained
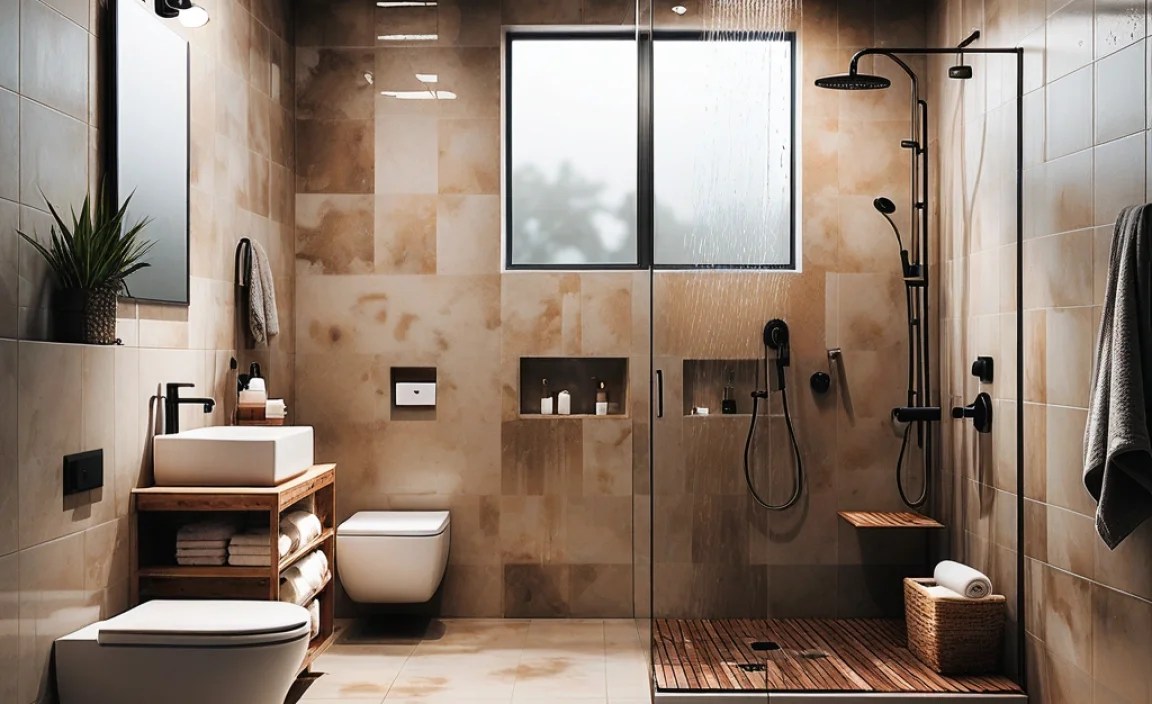
Understanding the basics of wet rooms is super important before you start planning any renovations. It’s not just about having a walk-in shower; it’s about a fully waterproofed space that seamlessly blends style with practicality. When we talk about wet room terms, we’re referring to the specific components and techniques used to create these accessible and modern bathrooms. These include how the room is waterproofed, how water drains away, and how the air is kept fresh. Each term comes with its own set of advantages and disadvantages, which can significantly impact your decision-making process. Let’s explore these terms and their associated pros and cons in detail.
Key Wet Room Terminology You Need to Know

Getting to grips with the vocabulary is the first step to confidently discussing your wet room project or understanding contractor quotes. Here’s a breakdown of the most common terms you’ll encounter:
- Waterproofing (or Tanking): This is the absolute foundation of any wet room. It means creating a waterproof membrane or barrier behind the tiles to prevent any moisture from seeping into the walls or floor structure. Think of it as a tough, waterproof skin for your bathroom.
- Drainage: Crucial for removing water efficiently. This involves the type of drain installed in the floor, its slope, and how it connects to your plumbing system to ensure water flows away quickly and doesn’t pool.
- Shower Former (or Shower Tray): This is a pre-formed tray, often made of GRP (Glass Reinforced Plastic) or similar waterproof material, that sits within the floor structure. It’s designed to channel water towards the drain and provides a level surface for tiling.
- Slope (or Fall): A slight gradient created in the floor, typically towards the drain. This is essential so that water naturally runs off and doesn’t collect anywhere. Building regulations often specify the minimum and maximum slopes required. You can learn more about Building Regulations in the UK on the official government website.
- Ventilation: Wet rooms generate a lot of steam. Proper ventilation, usually through an extractor fan, is vital to remove moist air, prevent mold growth, and keep the room feeling fresh.
- Water-Resistant Boards: These are specialized boards used for walls and floors that are resistant to moisture. They provide a stable base for tiling and are often used in conjunction with tanking systems.
- Seamless Finish: A hallmark of wet room design. This refers to the smooth, unbroken tiled surface without the need for shower doors or screens, creating a minimalist and spacious look.
- Accessibility: Wet rooms are often praised for their accessibility due to the lack of steps or curbs, making them ideal for people with mobility issues or for aging in place.
- Thermostatic Mixer Valve (TMV): A tap that automatically mixes hot and cold water to a pre-set temperature, preventing scalding. This is a safety feature particularly important in wet rooms where water temperature can be harder to gauge before stepping in.
The Pros and Cons of Wet Rooms: A Balanced View

Every home improvement has its upsides and downsides. Wet rooms are no exception. Understanding these will help you make an informed choice:
Pros of Wet Rooms

- Space Saving: With no shower cubicle or bath, a wet room can make even a small bathroom feel much larger and more open.
- Modern Aesthetic: They offer a sleek, minimalist, and luxurious look that’s very on-trend.
- Accessibility: The lack of thresholds makes them incredibly easy to use for people of all ages and mobility levels. This is a significant benefit for families or those planning for the future.
- Easy Cleaning: Fewer nooks and crannies mean less deep cleaning. A simple wipe-down can often do the trick.
- Customization: You have a lot of freedom with tile choices and layout to create a unique space.
- Increased Property Value: A well-designed, accessible wet room can be a significant selling point.
Cons of Wet Rooms

- Complex Installation: Proper waterproofing and drainage require skilled labor. Mistakes can lead to costly water damage. It’s not a simple DIY job for beginners without experience. Find reputable installers through resources like The Federation of Master Builders (FMB) for professional help.
- Potential for Water Damage: If not installed perfectly, leaks can happen. This is the biggest risk associated with wet rooms.
- Exclusion of Baths: If you love a long, relaxing soak in a bathtub, a true wet room might not be for you, as they typically don’t include a full-sized bath.
- Water Splashing: Without a screen or doors, water can splash further into the room. This means you need careful planning for the shower head placement and tiling.
- Cost: The specialized materials and skilled labor can make wet rooms more expensive than a standard bathroom renovation.
- Requires Good Ventilation: You absolutely need an effective extractor fan to manage the humidity produced by a shower in an open space.
Understanding the Waterproofing Process (Tanking)
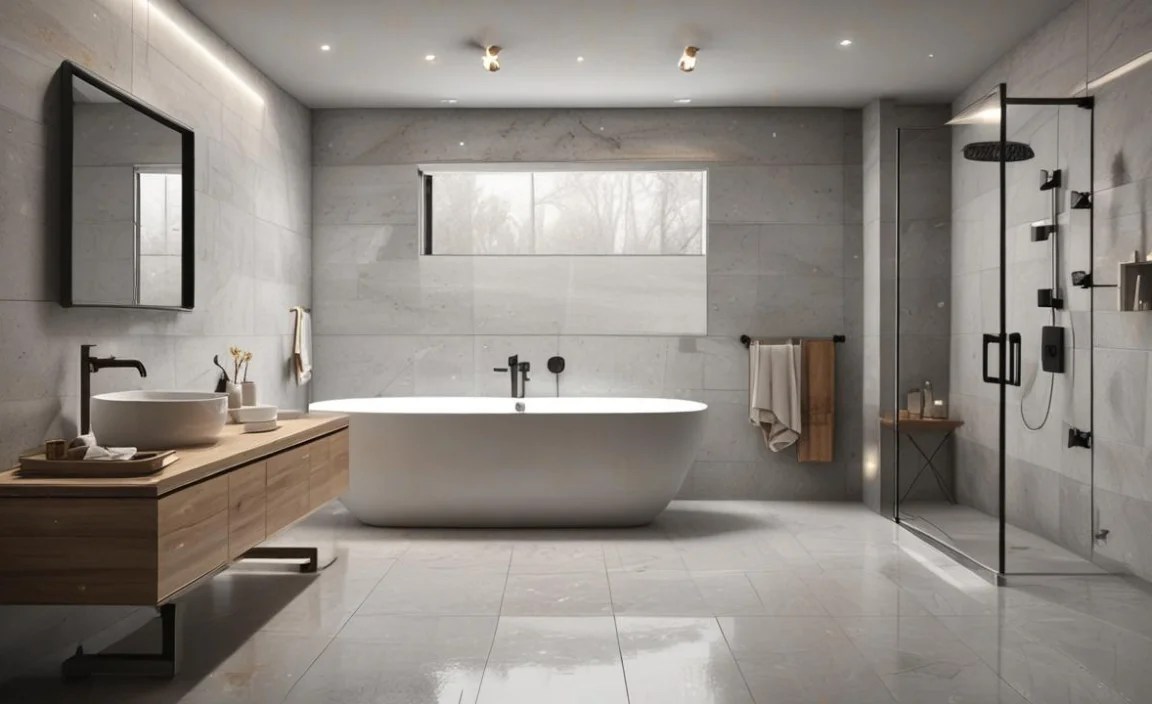
This is arguably the most critical part of a wet room. Without proper waterproofing, you risk serious structural damage. Let’s break it down:
What it is: Tanking involves applying a waterproof membrane to the floor and walls of the shower area before tiling. This membrane acts as a second skin, preventing water from reaching the underlying building materials.
How it’s done:
- Surface Preparation: The substrate (the floor and walls) must be clean, dry, and sound. Any cracks or imperfections are repaired.
- Applying the Membrane: This is usually done in layers. Liquid membranes are painted on, or sheet membranes are adhered. Special attention is given to corners and edges, often using reinforced tape or fabric.
- Sealing Junctions: All wall-to-floor junctions, around pipes, and at waste outlets are meticulously sealed to create a continuous waterproof barrier.
- Testing: Some systems recommend a ‘water test’ to ensure everything is sealed before tiling.
Materials commonly used:
- Liquid tanking membranes (e.g., polyurethane, acrylic-based)
- Sheet membranes (e.g., EPDM, bitumen-based)
- Water-resistant plasterboard or tile backer boards
- Corner reinforcement tapes and seals
Pros of Proper Tanking:
- Prevents mold and mildew growth.
- Protects structural integrity of the building.
- Reduces the risk of costly leaks and water damage to neighbors or lower floors.
- Provides peace of mind.
Cons of Improper Tanking or Material Failure:
- Severe water damage and rot to joists and plasterboard.
- Expensive repairs.
- Mold and health issues.
- Potential for costly disputes with insurance or neighbors.
Choosing Your Drainage System
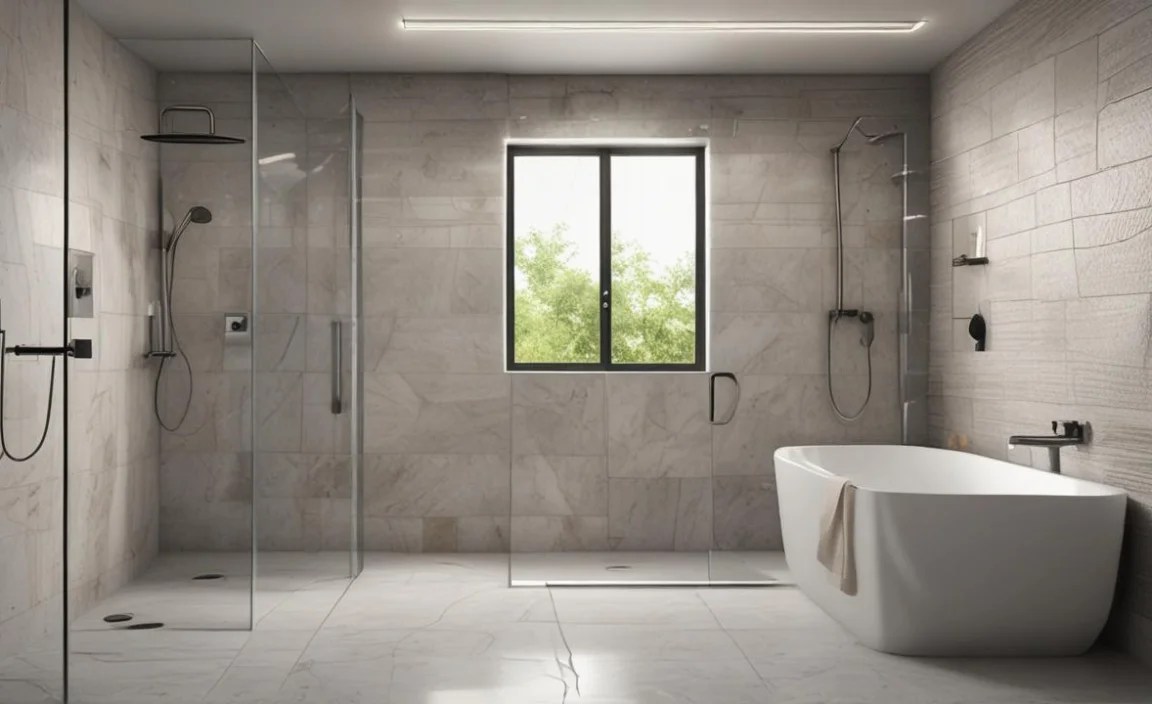
Efficient drainage is non-negotiable in a wet room. Water needs to go somewhere, and it needs to go quickly and reliably. Here are the common options:
Types of Drains
- Linear Drains: These are long, narrow channels placed along one edge of the shower area, often against a wall. They are very effective at quickly removing large volumes of water and offer a sleek look.
- Point Drains (or Gully Drains): These are more traditional, typically round or square drains placed centrally or at the lowest point of the shower floor.
Pros of Linear Drains:
- Excellent water removal capacity.
- Can be installed with minimal floor slope.
- Sleek, modern aesthetic.
- Easier to clean with larger surface area.
Cons of Linear Drains:
- Can be more expensive than point drains.
- May require specific shower former or sub-floor construction.
Pros of Point Drains:
- More affordable and widely available.
- Simpler installation in some cases.
Cons of Point Drains:
- Require a more pronounced floor slope to direct water effectively.
- Can be less efficient with very high water flow.
- Can be a tripping hazard if not perfectly flush.
Regardless of the type, ensure the drain is rated for high water flow and plumbed correctly into your waste system. Check out details on plumbing standards for guidance.
The Role of the Shower Former

A shower former is essentially a pre-made, waterproof base designed to sit within your floor structure. It’s a crucial component for a successful wet room installation.
What it is: A pre-formed tray that integrates directly into the floor. It’s already sloped towards the drain outlet and provides a seamless, waterproof surface to tile over.
Materials: Typically made from GRP (Glass Reinforced Plastic), concrete, or other rigid, waterproof composites.
Pros of Using a Shower Former:
- Built-in Slope: Simplifies floor preparation as the slope is already incorporated.
- Waterproofing Guarantee: Acts as a primary waterproof layer, often used with a secondary tanking system for maximum protection.
- Reduces Installation Time: Speeds up the process compared to creating a sloped screed from scratch.
- Durable: Designed to withstand constant moisture and foot traffic.
Cons of Using a Shower Former:
- Cost: Can be an additional expense compared to no former.
- Requires Careful Fitting: Must be correctly set into the subfloor to avoid movement or creating a trip hazard.
- Limited Size Options: You are restricted to the sizes and shapes available.
For guidance on building regulations regarding floor structures and installations, refer to your local council’s building control department or official UK government resources.
Ventilation and Its Importance in Wet Rooms

This is an aspect often overlooked but is vital for the longevity and hygiene of your wet room.
Why it’s crucial: Showers produce a lot of steam and moisture. Without adequate extraction, this moist air can condense on surfaces, leading to:
- Mold and mildew growth, which is unsightly and can cause respiratory problems.
- Damage to grout, paint, and even the building structure over time.
- A stale, damp smell.
Solutions:
- Extractor Fan: The most common solution. Modern extractor fans are powerful and efficient. Look for models with humidistats, which automatically activate the fan when moisture levels rise.
- Trickle Vents: Small vents in windows or walls to allow for passive air exchange.
- Opening Windows: A simple but effective method if you have a window in your bathroom.
Pros of Good Ventilation:
- Prevents mold and mildew.
- Keeps air fresh and odor-free.
- Protects the building structure from moisture damage.
- Contributes to a healthier indoor environment.
Cons of Inadequate Ventilation:
- Mold, mildew, and dampness.
- Potential for recurring mold problems.
- Damage to finishes and structure.
- Unpleasant odors.
- Reduced lifespan of bathroom materials.
A Comparison Table: Wet Room Terminology, Pros, and Cons

To summarize, here’s a table highlighting the key terms and their associated advantages and disadvantages:
| Wet Room Term | Core Function | Primary Pros | Primary Cons |
|---|---|---|---|
| Waterproofing (Tanking) | Prevents water penetration | Protects structure, prevents mold | Requires skilled installation; failure = severe damage |
| Drainage | Removes water efficiently | Prevents pooling, maintains aesthetic | Requires proper slope; blockage potential |
| Shower Former | Waterproof base with integrated slope | Simplifies installation, built-in waterproofing | Cost, size limitations, precise fitting needed |
| Slope (Fall) | Directs water to drain | Ensures efficient water removal | Requires careful construction; too much slope looks odd |
| Ventilation | Removes moist air | Prevents mold, keeps air fresh | Requires fan/vent; failure = damp issues |
| Accessibility | Easy entry/use for all | Convenient for all ages/abilities | Not applicable (inherent benefit) |
| Seamless Finish | Open-plan look | Aesthetic appeal, spacious feel | Water can splash further; no bath option |
Frequently Asked Questions About Wet Rooms
Q1: Is a wet room hard to install?

A: Yes, proper installation, especially the waterproofing and drainage, requires skilled professionals. It’s not typically a beginner DIY project because mistakes can be very costly to fix.
Q2: Can I have a wet room if I live upstairs?

A: Absolutely! As long as the floor structure can support the necessary waterproofing and drainage system, and you have professionals install it correctly, a wet room is perfectly feasible on upper floors. The waterproofing is key here.
Q3: Do I need special tiles for a wet room?

A: You don’t necessarily need “special” tiles, but you should choose tiles with a good slip rating to prevent accidents. Smaller tiles with more grout lines can help create better grip. Ensure the grout itself is highly water-resistant and properly sealed.
Q4: What happens if my wet room leaks?

A: A leak can cause significant damage to your property, including rot in floor joists and plasterboard, and can affect neighboring properties or floors below. It’s crucial to have leak detection surveys done and professional installation to avoid this.
